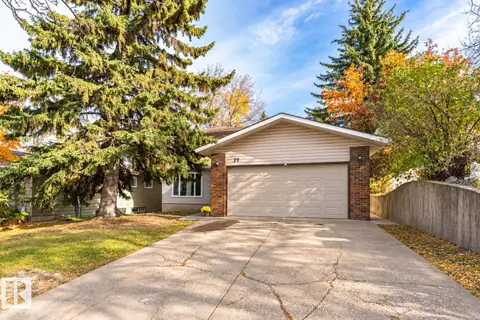
25 Hansen CL
Heritage Lakes, St. Albert, AB, T8N6J7
Listed by Bermont Realty (1983) Ltd
$589,000
- 5 bedrooms
- 4 bathrooms
- 4 parking
- 1733 sq ft
Listed 5 days ago · MLS® E4513233
About this home
WELCOME HOME TO HERITAGE LAKES! Beautifully updated & truly move-in ready, this exceptional two-story home is tucked away in one of the area’s most desirable family-friendly communities. Extensive upgrades including new windows , a NEW furnace, A/C, newer hot water tank, updated flooring, upgraded electrical panel including a panel in the garage, heated garage, newer appliances, beautifully renovated bathrooms. All water lines throughout the home have been upgraded! Inviting main floor flows to a covered & screened sunroom & spacious backyard, perfect for entertaining, relaxing. Raised garden boxes & a dedicated dog run add even more functionality. The finished basement offers a bedroom and full bathroom, providing excellent space for guests, teens, a home office, or extended family. This home delivers the perfect combination of comfort, convenience, and lifestyle. The big-ticket upgrades are done—simply move in, unpack, and enjoy! This is more than a house—it’s the opportunity to make Heritage Lakes home (id:66966)
Details
- Type
- Detached
- Size
- 1733 sq ft
- Basement
- Finished, Full
- Garage
- Garage
- Neighbourhood
- Heritage Lakes
- Municipality
- St. Albert
Interior
- Fireplace
- No
- Appliances
- Washer, Dishwasher, Stove, Dryer, Freezer, See remarks, Storage Shed, Window Coverings, Garage door opener, Two Refrigerators
Heating, cooling and services
- Heating
- Forced air
- Air conditioning
- Central air conditioning
Building and exterior
- Year built
- 1993
Parking
- Total parking
- 4
- Driveway and parking
- Attached Garage, Heated Garage
Rooms
| Room | Level | Size | Features |
|---|---|---|---|
| Primary Bedroom | Upper Level | ||
| Bedroom 2 | Upper Level | ||
| Bedroom 3 | Upper Level | ||
| Bedroom 4 | Upper Level | ||
| Bedroom 5 | Basement |
Location
Location is approximate. See nearby homes on the map
Listed by Bermont Realty (1983) Ltd.

REALTOR®, REALTORS®, and the REALTOR® logo are certification marks that are owned by REALTOR® Canada Inc. and licensed exclusively to The Canadian Real Estate Association (CREA). These certification marks identify real estate professionals who are members of CREA and who must abide by CREA’s By-Laws, Rules, and the REALTOR® Code. The MLS® trademark and the MLS® logo are owned by CREA and identify the professional real estate services provided by members of CREA.
The information contained on this site is based in whole or in part on information that is provided by members of The Canadian Real Estate Association, who are responsible for its accuracy. CREA reproduces and distributes this information as a service for its members and assumes no responsibility for its accuracy.
Similar homes nearby
See more in St. Albert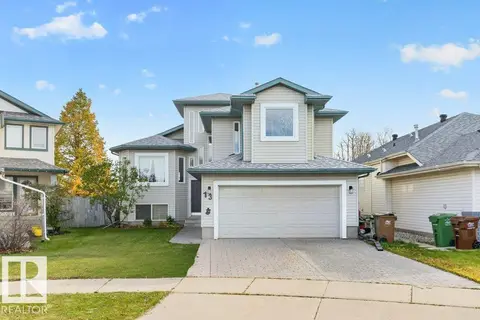 New
📷 46
$589,900
5 bd3 ba4 pk1491 ft²
13 HARVEST CO
Heritage Lakes, St. Albert
Detached · MLS® E4513483 · Century 21 Masters
 📷 28
$575,000
6 bd4 ba2190 ft²
16 HARROLD PL
Heritage Lakes, St. Albert
Pool
Detached · MLS® E4508779 · Century 21 Masters
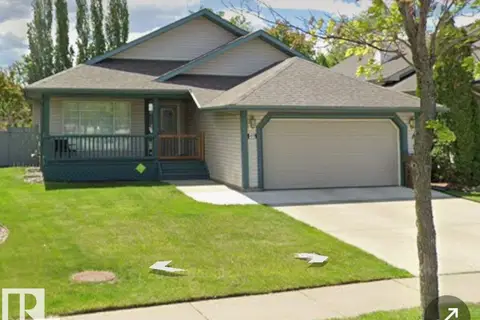 📷 25
$660,000
5 bd3 ba4 pk1414 ft²
49 HERITAGE DR
Heritage Lakes, St. Albert
Detached · MLS® E4495944 · HonestDoor Inc
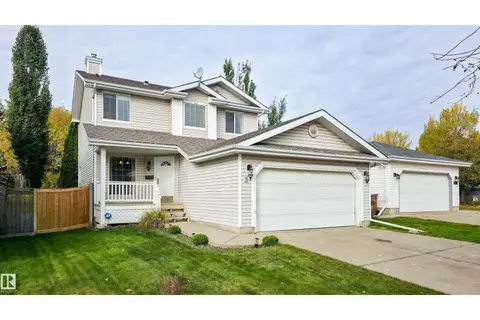 📷 67
$499,999
3 bd3 ba4 pk1456 ft²
3 HARDCASTLE PL
Heritage Lakes, St. Albert
Detached · MLS® E4511613 · Century 21 Masters
 📷 51
$499,900
3 bd2 ba1080 ft²
58 HARCOURT CR
Heritage Lakes, St. Albert
Detached · MLS® E4509684 · Exp Realty
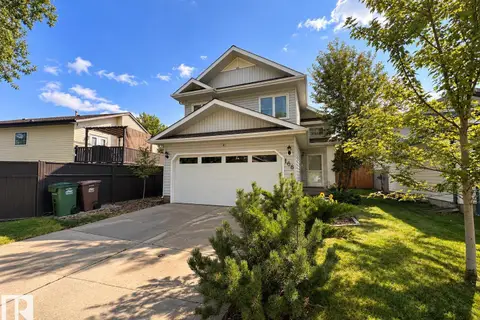 📷 66
$499,900
5 bd3 ba1258 ft²
168 HERITAGE DR
Heritage Lakes, St. Albert
Detached · MLS® E4512298 · Sarasota Realty
 New
📷 47
$589,000
7 bd4 ba5 pk2344 ft²
29 GRENFELL AV
Grandin, St. Albert
Detached · MLS® E4513678 · Rimrock Real Estate
 📷 31
$589,900
2 bd3 ba1839 ft²
61 ENCORE CR
Erin Ridge North, St. Albert
Detached · MLS® E4510463 · MaxWell Challenge Realty