49 HERITAGE DR
Heritage Lakes, St. Albert, AB, T8N6M7
Listed by HonestDoor Inc
$660,000
- 5 bedrooms
- 3 bathrooms
- 4 parking
- 1414 sq ft
Listed 117 days ago · MLS® E4495944
About this home
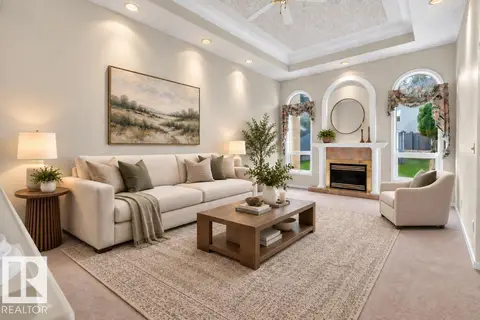
Visit the Listing Brokerage (and/or listing REALTOR®) website to obtain additional information. Welcome to 49 Heritage Drive, a comfortable bungalow offering 1,413.53 sq. ft. above grade plus a fully developed basement. The bright main floor features inviting living areas, a functional kitchen, comfortable bedrooms, and a large office. The spacious primary suite includes room for a king-size bed, a gas fireplace, walk-in closet, and ensuite with a soaker tub. The basement adds three bedrooms and flexible space for family, guests, or hobbies. Recent updates include shingles (approximately 5 years ago), furnace, central air, and commercial-sized hot water tank (approximately 4 years ago), plus basement flooring replaced 1 year ago; extra matching flooring is included. Enjoy a landscaped yard and large deck. Located in Heritage Lakes near parks, trails, schools, shopping, and major routes, this home combines easy main-floor living with plenty of extra space. (id:66966)
Details
- Type
- Detached
- Style
- Bungalow
- Size
- 1414 sq ft
- Basement
- Finished, Full
- Garage
- Garage
- Neighbourhood
- Heritage Lakes
- Municipality
- St. Albert
Interior
- Fireplace
- Gas
- Appliances
- Washer, Refrigerator, Gas stove(s), Dishwasher, Dryer, Hood Fan, Window Coverings, Garage door opener, Garage door opener remote(s)
Heating, cooling and services
- Heating
- Forced air
- Air conditioning
- Central air conditioning
Building and exterior
- Style
- Bungalow
- Year built
- 1997
Parking
- Total parking
- 4
- Driveway and parking
- Attached Garage
Rooms
| Room | Level | Size | Features |
|---|---|---|---|
| Primary Bedroom | Main level | 4.54 × 3.92 m (14'11" × 12'10") | |
| Bedroom 2 | Main level | 3.28 × 3.14 m (10'9" × 10'4") | |
| Bedroom 3 | Basement | 2.82 × 3.95 m (9'3" × 13') | |
| Bedroom 4 | Basement | 3.58 × 4.32 m (11'9" × 14'2") | |
| Bedroom 5 | Basement | 3.96 × 4.34 m (13' × 14'3") |
Location
Location is approximate. See nearby homes on the map
Listed by HonestDoor Inc.

REALTOR®, REALTORS®, and the REALTOR® logo are certification marks that are owned by REALTOR® Canada Inc. and licensed exclusively to The Canadian Real Estate Association (CREA). These certification marks identify real estate professionals who are members of CREA and who must abide by CREA’s By-Laws, Rules, and the REALTOR® Code. The MLS® trademark and the MLS® logo are owned by CREA and identify the professional real estate services provided by members of CREA.
The information contained on this site is based in whole or in part on information that is provided by members of The Canadian Real Estate Association, who are responsible for its accuracy. CREA reproduces and distributes this information as a service for its members and assumes no responsibility for its accuracy.
Similar homes nearby
See more in St. Albert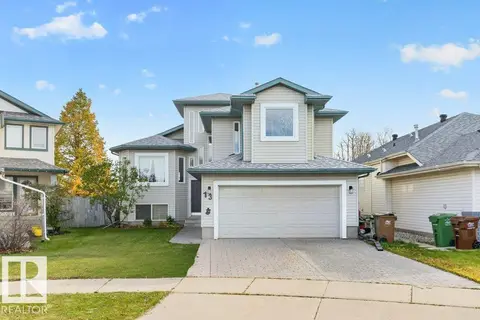 New
📷 46
$589,900
5 bd3 ba4 pk1491 ft²
13 HARVEST CO
Heritage Lakes, St. Albert
Detached · MLS® E4513483 · Century 21 Masters
 📷 34
$589,000
5 bd4 ba4 pk1733 ft²
25 Hansen CL
Heritage Lakes, St. Albert
Detached · MLS® E4513233 · Bermont Realty (1983) Ltd
 📷 28
$575,000
6 bd4 ba2190 ft²
16 HARROLD PL
Heritage Lakes, St. Albert
Pool
Detached · MLS® E4508779 · Century 21 Masters
 📷 24
$659,900
3 bd3 ba4 pk2015 ft²
80 Rosa CR
Riverside (St. Albert), St. Albert
Detached · MLS® E4508801 · Bode
 📷 46
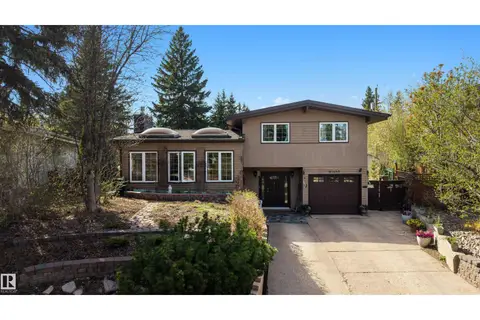
$659,000
3 bd4 ba1504 ft²
8 GARLAND PL
Grandin, St. Albert
Pool
Detached · MLS® E4501688 · REMAX River City
 📷 48
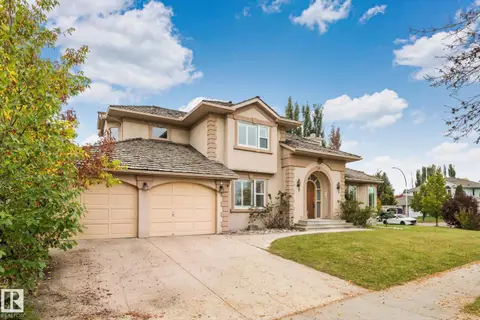
$669,900
4 bd4 ba2536 ft²
10 ELDORADO DR
Erin Ridge, St. Albert
Detached · MLS® E4510597 · Rimrock Real Estate
 📷 38
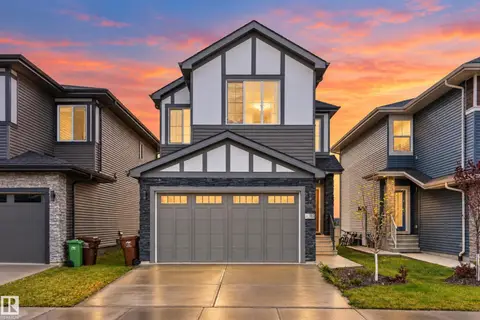
$650,000
3 bd3 ba1877 ft²
103 EDGEFIELD WY
Erin Ridge North, St. Albert
Detached · MLS® E4511087 · Exp Realty
 📷 55
$649,900
4 bd3 ba4 pk1543 ft²
31 OUTLOOK PL
Oakmont, St. Albert
Detached · MLS® E4507998 · One Percent Realty