10 ELDORADO DR
Erin Ridge, St. Albert, AB, T8N5T1
Listed by Rimrock Real Estate
$669,900
- 4 bedrooms
- 4 bathrooms
- 2536 sq ft
Listed 25 days ago · MLS® E4510597
About this home
Discover the potential of this 3-bedroom, 4-bath home located in one of the city's most desirable neighbourhoods. In an ideally positioned corner lot, across from a French-immersion school and a park, this property offers unbeatable convenience with quick access to shopping, groceries, hospital, dining, and more. Inside, the home features spacious livings areas highlighted by a charming double-sided fireplace and a large kitchen with plenty of room to work and gather. With its functional layout and prime location, this property offers a fantastic opportunity to make it your own. (id:66966)
Details
- Type
- Detached
- Size
- 2536 sq ft
- Basement
- Finished, Full
- Garage
- Garage
- Neighbourhood
- Erin Ridge
- Municipality
- St. Albert
Interior
- Fireplace
- Wood
- Appliances
- Washer, Refrigerator, Gas stove(s), Dishwasher, Dryer, Window Coverings
Heating, cooling and services
- Heating
- Forced air
Building and exterior
- Year built
- 1989
Parking
- Driveway and parking
- Attached Garage
Rooms
| Room | Level | Size | Features |
|---|---|---|---|
| Living room | Main level | 5.35m x 5.38m | |
| Dining room | Main level | 3.73m x 4.68m | |
| Kitchen | Main level | 6.45m x 5.51m | |
| Family room | Main level | 5.26m x 5.46m | |
| Primary Bedroom | Upper Level | 4.37m x 5.83m | |
| Bedroom 2 | Upper Level | 4.85m x 3.64m | |
| Bedroom 3 | Upper Level | 3.28m x 3.25m | |
| Bedroom 4 | Basement | 6.60m x 3.57m | |
| Breakfast | Main level | 3.09m x 5.54m | |
| Laundry room | Main level | 2.75m x 3.25m |
Location
Location is approximate. See nearby homes on the map
Listed by Rimrock Real Estate.

REALTOR®, REALTORS®, and the REALTOR® logo are certification marks that are owned by REALTOR® Canada Inc. and licensed exclusively to The Canadian Real Estate Association (CREA). These certification marks identify real estate professionals who are members of CREA and who must abide by CREA’s By-Laws, Rules, and the REALTOR® Code. The MLS® trademark and the MLS® logo are owned by CREA and identify the professional real estate services provided by members of CREA.
The information contained on this site is based in whole or in part on information that is provided by members of The Canadian Real Estate Association, who are responsible for its accuracy. CREA reproduces and distributes this information as a service for its members and assumes no responsibility for its accuracy.
Similar homes nearby
See more in St. Albert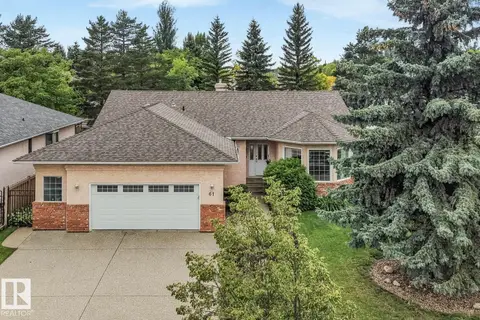 📷 74
$679,900
4 bd3 ba4 pk2038 ft²
61 ESTATE CR
Erin Ridge, St. Albert
Detached · MLS® E4507321 · Century 21 Masters
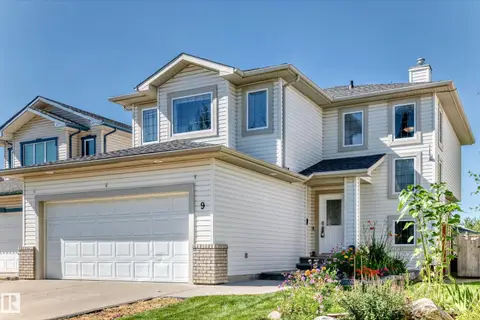 📷 72
$625,000
4 bd4 ba1928 ft²
9 ESCADA CL
Erin Ridge, St. Albert
Detached · MLS® E4506900 · Century 21 All Stars Realty Ltd
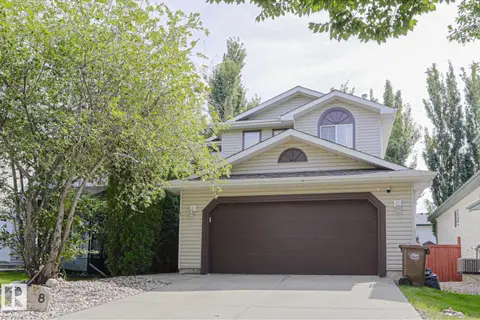 📷 50
$565,000
3 bd3 ba1624 ft²
8 Erinwoods PL
Erin Ridge, St. Albert
Detached · MLS® E4513067 · MaxWell Challenge Realty
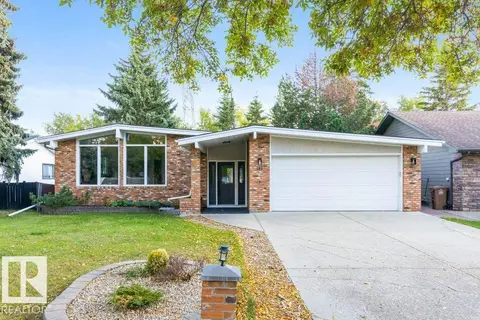 📷 38
$674,900
4 bd3 ba1272 ft²
102 GOODRIDGE DR
Grandin, St. Albert
Detached · MLS® E4511189 · RE/MAX Elite
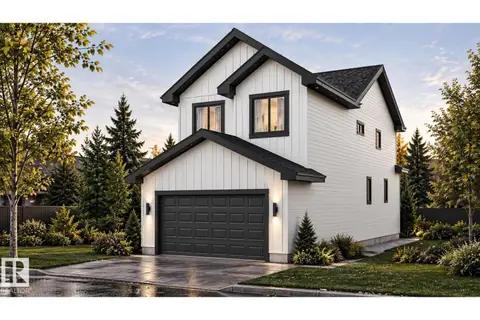 📷 3
$679,000
3 bd3 ba2174 ft²
89 ROSA CR
Riverside (St. Albert), St. Albert
Detached · MLS® E4509292 · Century 21 Signature Realty
 📷 70
$679,000
3 bd3 ba4 pk1550 ft²
41 North Ridge DR
North Ridge, St. Albert
Detached · MLS® E4511650 · RE/MAX Professionals
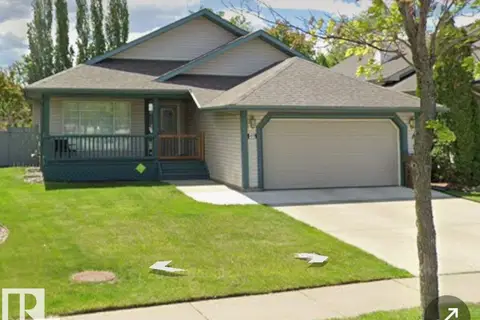 📷 25
$660,000
5 bd3 ba4 pk1414 ft²
49 HERITAGE DR
Heritage Lakes, St. Albert
Detached · MLS® E4495944 · HonestDoor Inc
 📷 24
$659,900
3 bd3 ba4 pk2015 ft²
80 Rosa CR
Riverside (St. Albert), St. Albert
Detached · MLS® E4508801 · Bode