61 ESTATE CR
Erin Ridge, St. Albert, AB, T8N5X2
Listed by Century 21 Masters
$679,900
- 4 bedrooms
- 3 bathrooms
- 4 parking
- 2038 sq ft
Listed 46 days ago · MLS® E4507321
About this home
Welcome to this spacious ORIGINAL-OWNER home ideally located on a sought-after street in the Erin Ridge Estates! Offering 3+1 large bedrooms and 3 full bathrooms, this thoughtfully designed home features a generous main floor with formal living and dining rooms, a cozy family room with fireplace, and an eat-in kitchen with sunny breakfast nook. The primary suite offers a walk-in closet and ensuite with jetted tub and separate shower. The finished basement provides excellent additional living space, including a summer kitchen with second oven and refrigerator, hobby room, insulated cold storage, plus another bedroom and full bathroom. Outside, enjoy the beautifully landscaped yard and large deck - perfect for relaxing or entertaining. Additional highlights include an oversized 26' x 22' garage, newer furnace, hot water on demand, central air conditioning, and central vac. Close to schools, parks & trails, and more! A truly special home offering exceptional space, comfort, and pride of ownership! (id:66966)
Details
- Type
- Detached
- Style
- Bungalow
- Size
- 2038 sq ft
- Basement
- Finished, Full
- Garage
- Garage
- Neighbourhood
- Erin Ridge
- Municipality
- St. Albert
Interior
- Fireplace
- Gas
- Appliances
- Washer, Central Vacuum, Dishwasher, Dryer, Microwave, Freezer, Garburator, Hood Fan, See remarks, Two stoves, Window Coverings, Two Refrigerators
Heating, cooling and services
- Heating
- Forced air
- Air conditioning
- Central air conditioning
Building and exterior
- Style
- Bungalow
- Year built
- 1992
Parking
- Total parking
- 4
- Driveway and parking
- Attached Garage, Oversize
Rooms
| Room | Level | Size | Features |
|---|---|---|---|
| Living room | Main level | 4.15 × 4.86 | |
| Dining room | Main level | ||
| Kitchen | Main level | ||
| Family room | Main level | 4.75 × 3.92 m (15'7" × 12'10") | |
| Primary Bedroom | Main level | 4.62 × 5.58 | |
| Bedroom 2 | Main level | 4.12 × 4.34 | |
| Bedroom 3 | Main level | 3.32 × 3.29 m (10'11" × 10'10") | |
| Bedroom 4 | Basement | 4.3 × 3.86 m (14'1" × 12'8") | |
| Breakfast | Main level | 3.6 × 3.62 m (11'10" × 11'11") | |
| Laundry room | Main level | ||
| Recreation room | Basement | ||
| Hobby room | Basement | ||
| Cold room | Basement | ||
| Second Kitchen | Basement |
Location
Location is approximate. See nearby homes on the map
Listed by Century 21 Masters.

REALTOR®, REALTORS®, and the REALTOR® logo are certification marks that are owned by REALTOR® Canada Inc. and licensed exclusively to The Canadian Real Estate Association (CREA). These certification marks identify real estate professionals who are members of CREA and who must abide by CREA’s By-Laws, Rules, and the REALTOR® Code. The MLS® trademark and the MLS® logo are owned by CREA and identify the professional real estate services provided by members of CREA.
The information contained on this site is based in whole or in part on information that is provided by members of The Canadian Real Estate Association, who are responsible for its accuracy. CREA reproduces and distributes this information as a service for its members and assumes no responsibility for its accuracy.
Similar homes nearby
See more in St. Albert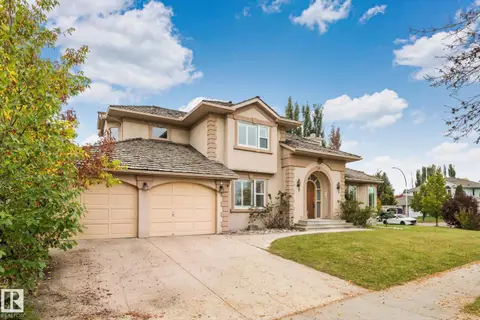 📷 48
$669,900
4 bd4 ba2536 ft²
10 ELDORADO DR
Erin Ridge, St. Albert
Detached · MLS® E4510597 · Rimrock Real Estate
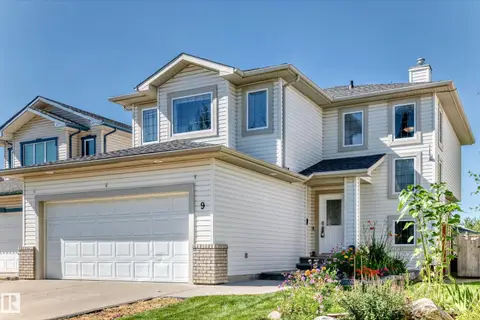 📷 72
$625,000
4 bd4 ba1928 ft²
9 ESCADA CL
Erin Ridge, St. Albert
Detached · MLS® E4506900 · Century 21 All Stars Realty Ltd
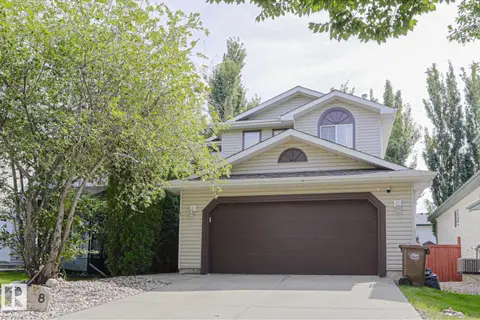 📷 50
$565,000
3 bd3 ba1624 ft²
8 Erinwoods PL
Erin Ridge, St. Albert
Detached · MLS® E4513067 · MaxWell Challenge Realty
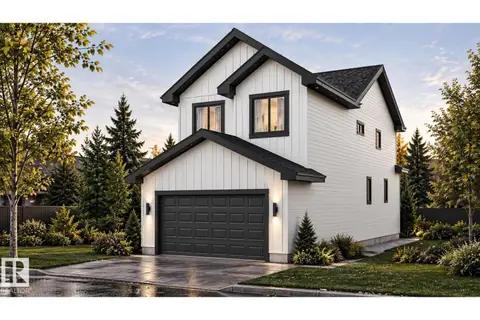 📷 3
$679,000
3 bd3 ba2174 ft²
89 ROSA CR
Riverside (St. Albert), St. Albert
Detached · MLS® E4509292 · Century 21 Signature Realty
 📷 70
$679,000
3 bd3 ba4 pk1550 ft²
41 North Ridge DR
North Ridge, St. Albert
Detached · MLS® E4511650 · RE/MAX Professionals
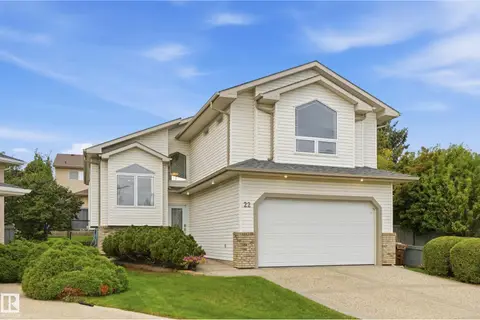 📷 53
$684,900
4 bd3 ba1646 ft²
22 OSBORNE CL
Oakmont, St. Albert
Detached · MLS® E4508016 · RE/MAX Elite
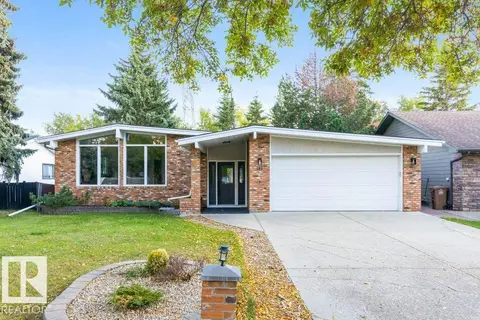 📷 38
$674,900
4 bd3 ba1272 ft²
102 GOODRIDGE DR
Grandin, St. Albert
Detached · MLS® E4511189 · RE/MAX Elite
 📷 34
$692,895
3 bd3 ba4 pk2239 ft²
99 Rosa CR
Riverside (St. Albert), St. Albert
Detached · MLS® E4509198 · Bode