41 North Ridge DR
North Ridge, St. Albert, AB, T8N7L7
Listed by RE/MAX Professionals
$679,000
- 3 bedrooms
- 3 bathrooms
- 4 parking
- 1550 sq ft
Listed 18 days ago · MLS® E4511650
About this home
Beautiful bungalow in desirable North Ridge, offering a warm blend of character, comfort, and thoughtful upgrades throughout. This inviting home features 3 well-sized bedrooms and updated bathrooms, including a spacious primary suite with a remodeled ensuite designed for relaxation and privacy. The kitchen stands out with its charming retro-inspired appliances, adding personality and a unique flair to the modern enhancements. The basement provides exceptional additional living space with a large rec room perfect for entertaining, a dedicated wine cellar, and an expansive storage area. Outside, the zero-maintenance front and back yard make daily living effortless, complemented by a large fireplace, storage shed, and gazebo that extend your enjoyment through every season. Located close to schools, shopping, and restaurants, this North Ridge home delivers convenience, style, and a welcoming atmosphere that truly sets it apart. (id:66966)
Details
- Type
- Detached
- Style
- Bungalow
- Size
- 1550 sq ft
- Basement
- Finished, Full
- Garage
- Garage
- Neighbourhood
- North Ridge
- Municipality
- St. Albert
Interior
- Fireplace
- Gas, Corner
- Appliances
- Washer, Refrigerator, Gas stove(s), Dishwasher, Dryer, Microwave Range Hood Combo, Storage Shed, Window Coverings, Garage door opener, Garage door opener remote(s)
Heating, cooling and services
- Heating
- Forced air
- Air conditioning
- Central air conditioning
Building and exterior
- Style
- Bungalow
- Year built
- 2005
Parking
- Total parking
- 4
- Driveway and parking
- Attached Garage
Rooms
| Room | Level | Size | Features |
|---|---|---|---|
| Living room | Main level | 4.48 × 7.18 m (14'8" × 23'7") | |
| Dining room | Main level | 3.24 × 3.44 m (10'8" × 11'3") | |
| Kitchen | Main level | 3.47 × 4.81 m (11'5" × 15'9") | |
| Family room | Main level | 3.35 × 3.51 m (11' × 11'6") | |
| Primary Bedroom | Main level | 3.66 × 4.93 m (12' × 16'2") | |
| Bedroom 2 | Lower level | 3.45 × 4.34 m (11'4" × 14'3") | |
| Bedroom 3 | Lower level | 4.92 × 4.62 m (16'2" × 15'2") | |
| Breakfast | Main level | 3.73 × 2.74 m (12'3" × 9') | |
| Recreation room | Lower level | 7.06 × 5.99 m (23'2" × 19'8") | |
| Utility room | Lower level | 2.97 × 14.8 m (9'9" × 48'7") | |
| Laundry room | Main level | 2.55 × 3.27 m (8'4" × 10'9") |
Location
Location is approximate. See nearby homes on the map
Listed by RE/MAX Professionals.

REALTOR®, REALTORS®, and the REALTOR® logo are certification marks that are owned by REALTOR® Canada Inc. and licensed exclusively to The Canadian Real Estate Association (CREA). These certification marks identify real estate professionals who are members of CREA and who must abide by CREA’s By-Laws, Rules, and the REALTOR® Code. The MLS® trademark and the MLS® logo are owned by CREA and identify the professional real estate services provided by members of CREA.
The information contained on this site is based in whole or in part on information that is provided by members of The Canadian Real Estate Association, who are responsible for its accuracy. CREA reproduces and distributes this information as a service for its members and assumes no responsibility for its accuracy.
Similar homes nearby
See more in St. Albert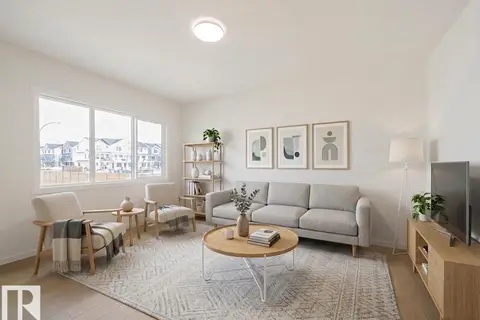 📷 41
$625,000
3 bd3 ba2280 ft²
76 Nerine CR
North Ridge, St. Albert
Detached · MLS® E4504456 · MaxWell Challenge Realty
 📷 63
$744,900
3 bd3 ba1358 ft²
13 NEWBURY CO
North Ridge, St. Albert
Detached · MLS® E4509399 · Exp Realty
 📷 65
$599,900
3 bd3 ba4 pk2144 ft²
16 NORMANDEAU CR
North Ridge, St. Albert
Detached · MLS® E4511502 · Sarasota Realty
 📷 33
$599,900
3 bd3 ba1927 ft²
10 NOUVEAU DR
North Ridge, St. Albert
Waterfront
Detached · MLS® E4512800 · RE/MAX Elite
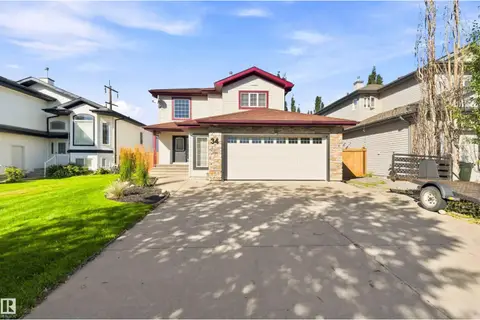 📷 72
$590,000
4 bd4 ba1916 ft²
34 NORRIS CR
North Ridge, St. Albert
Detached · MLS® E4512456 · Royal Lepage Premier Real Estate
 📷 50
$579,900
3 bd4 ba4 pk1676 ft²
29 NEWGATE WY
North Ridge, St. Albert
Detached · MLS® E4511896 · RE/MAX Elite
 New
📷 38
$579,900
3 bd3 ba2090 ft²
87 NORRIS CR
North Ridge, St. Albert
Detached · MLS® E4513726 · RE/MAX Elite
 📷 33
$559,900
3 bd3 ba1773 ft²
22 NORTON AV
North Ridge, St. Albert
Detached · MLS® E4513075 · MaxWell Polaris