22 OSBORNE CL
Oakmont, St. Albert, AB, T8N6T1
Listed by RE/MAX Elite
$684,900
- 4 bedrooms
- 3 bathrooms
- 1646 sq ft
Listed 41 days ago · MLS® E4508016
About this home
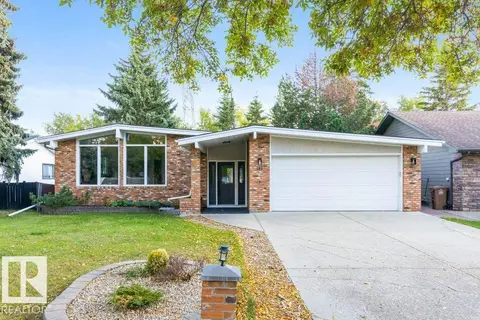
Located on a pie shaped lot at the end of a quiet cul-de-sac, siding a walkway + in the heart of Oakmont, this modified bi-level is sure to impress! Pride in ownership shines inside + out! The main floor has soaring vaulted ceilings, and an open concept kitchen + living room layout w/ sun-filled dining area. 2 Bedrooms + a 4 pce bathroom are down the hall off the main living area, and completing this level is a front den area / flex room. Above the garage is your Primary Suite w/ vaulted ceilings, dual closets & a 4 pce ensuite. The basement is beautifully finished with a large family room, office, 4th large bedroom, renovated 3 pce bathroom, and utility/laundry room. Completing this home is the double attached garage & beautifully manicured backyard w/ spacious composite deck & plenty of room to entertain and enjoy. Recent upgrades include: hot water tank ('25), A/C ('18), dishwasher/washer/dryer ('22), stove ('26), roof ('17). Steps to parks, outdoor rinks & more! (id:66966)
Details
- Type
- Detached
- Style
- Bi-level
- Size
- 1646 sq ft
- Basement
- Finished, Full
- Garage
- Garage
- Neighbourhood
- Oakmont
- Municipality
- St. Albert
Interior
- Fireplace
- Insert
- Appliances
- Washer, Refrigerator, Dishwasher, Stove, Dryer, Microwave, Hood Fan, Storage Shed, Window Coverings, Garage door opener, Garage door opener remote(s)
Heating, cooling and services
- Heating
- Forced air
- Air conditioning
- Central air conditioning
Building and exterior
- Style
- Bi-level
- Year built
- 1999
Parking
- Driveway and parking
- Attached Garage
Rooms
| Room | Level | Size | Features |
|---|---|---|---|
| Living room | Main level | 3.3 × 6.8 m (10'10" × 22'4") | |
| Dining room | Main level | 3.32 × 2.68 m (10'11" × 8'10") | |
| Kitchen | Main level | 2.95 × 4.49 m (9'8" × 14'9") | |
| Family room | Basement | 5.68 × 7.78 m (18'8" × 25'6") | |
| Den | Main level | 3.02 × 3.41 m (9'11" × 11'2") | |
| Primary Bedroom | Upper Level | 5.6 × 7.08 m (18'4" × 23'3") | |
| Bedroom 2 | Main level | 3.43 × 3.31 m (11'3" × 10'10") | |
| Bedroom 3 | Main level | 3.44 × 3.47 m (11'3" × 11'5") | |
| Bedroom 4 | Basement | 4.01 × 3.31 m (13'2" × 10'10") | |
| Office | Basement | 3.54 × 3.94 m (11'7" × 12'11") | |
| Laundry room | Basement | 4.01 × 3.4 m (13'2" × 11'2") |
Location
Location is approximate. See nearby homes on the map
Listed by RE/MAX Elite.

REALTOR®, REALTORS®, and the REALTOR® logo are certification marks that are owned by REALTOR® Canada Inc. and licensed exclusively to The Canadian Real Estate Association (CREA). These certification marks identify real estate professionals who are members of CREA and who must abide by CREA’s By-Laws, Rules, and the REALTOR® Code. The MLS® trademark and the MLS® logo are owned by CREA and identify the professional real estate services provided by members of CREA.
The information contained on this site is based in whole or in part on information that is provided by members of The Canadian Real Estate Association, who are responsible for its accuracy. CREA reproduces and distributes this information as a service for its members and assumes no responsibility for its accuracy.
Similar homes nearby
See more in St. Albert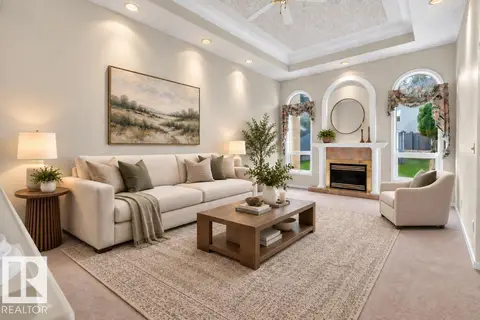 📷 55
$649,900
4 bd3 ba4 pk1543 ft²
31 OUTLOOK PL
Oakmont, St. Albert
Detached · MLS® E4507998 · One Percent Realty
 New
📷 60
$799,000
5 bd3 ba6 pk1892 ft²
1 Onesti PL
Oakmont, St. Albert
Detached · MLS® E4513609 · RE/MAX Professionals
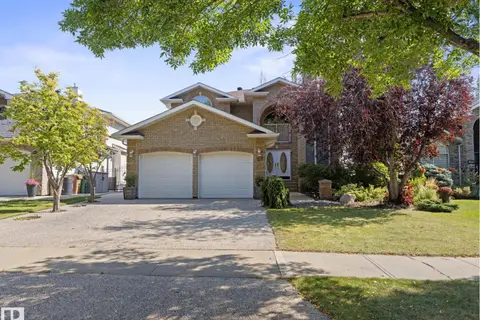 📷 61
$799,900
4 bd4 ba2348 ft²
29 OAKDALE PL
Oakmont, St. Albert
Detached · MLS® E4509668 · MaxWell Challenge Realty
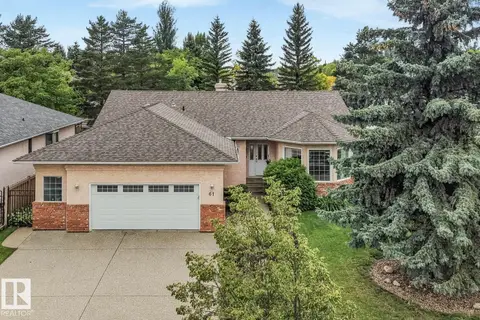 📷 74
$679,900
4 bd3 ba4 pk2038 ft²
61 ESTATE CR
Erin Ridge, St. Albert
Detached · MLS® E4507321 · Century 21 Masters
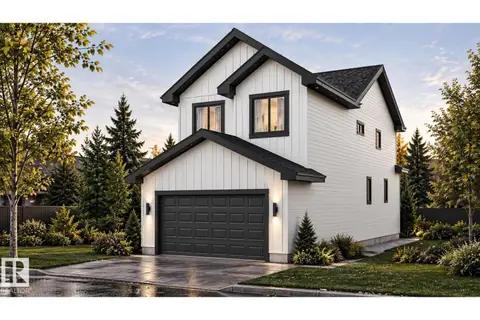 📷 3
$679,000
3 bd3 ba2174 ft²
89 ROSA CR
Riverside (St. Albert), St. Albert
Detached · MLS® E4509292 · Century 21 Signature Realty
 📷 70
$679,000
3 bd3 ba4 pk1550 ft²
41 North Ridge DR
North Ridge, St. Albert
Detached · MLS® E4511650 · RE/MAX Professionals
 📷 34
$692,895
3 bd3 ba4 pk2239 ft²
99 Rosa CR
Riverside (St. Albert), St. Albert
Detached · MLS® E4509198 · Bode
 📷 38
$674,900
4 bd3 ba1272 ft²
102 GOODRIDGE DR
Grandin, St. Albert
Detached · MLS® E4511189 · RE/MAX Elite