3 HARDCASTLE PL
Heritage Lakes, St. Albert, AB, T8N6R4
Listed by Century 21 Masters
$499,999
- 3 bedrooms
- 3 bathrooms
- 4 parking
- 1456 sq ft
Listed 18 days ago · MLS® E4511613
About this home
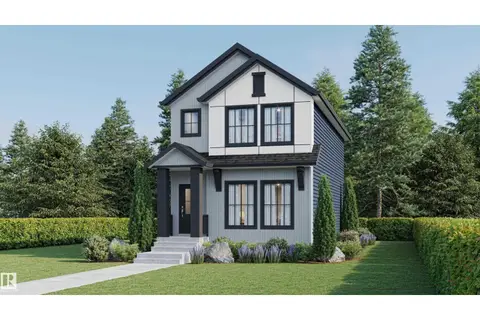
Rare find in sought-after Heritage Lakes! This beautifully appointed 3-bedroom, 2.5-bath home offers 1,456 sq. ft. on the upper two levels plus a double attached garage. The inviting main floor features a formal dining room, spacious eat-in kitchen with stainless steel appliances, and an open family/living room with gas fireplace and gorgeous picture windows overlooking the backyard. Wainscotting and crown moulding add timeless character throughout. Main floor laundry adds convenience. The spacious primary suite easily accommodates a king-size bed and features a walk-in closet and impressive ensuite with soaker tub, large vanity, separate shower and private water closet. Outside, enjoy a beautifully treed yard, large two-level deck with included gazebo covers and a massive storage shed with exciting potential as a she shed, man cave or children's playhouse. A covered front porch adds to the charm. The basement has room framing and subfloor already in place. Close to parks, schools & easy Edmonton access! (id:66966)
Details
- Type
- Detached
- Size
- 1456 sq ft
- Basement
- Partially finished, Full
- Garage
- Garage
- Neighbourhood
- Heritage Lakes
- Municipality
- St. Albert
Interior
- Fireplace
- Gas
- Appliances
- Washer, Refrigerator, Dishwasher, Stove, Dryer, Hood Fan, See remarks, Storage Shed, Window Coverings, Garage door opener, Garage door opener remote(s)
Heating, cooling and services
- Heating
- Forced air
Building and exterior
- Year built
- 1997
Parking
- Total parking
- 4
- Driveway and parking
- Attached Garage
Rooms
| Room | Level | Size | Features |
|---|---|---|---|
| Living room | Main level | 3.8 × 4.55 m (12'6" × 14'11") | |
| Dining room | Main level | 2.31 × 3.34 m (7'7" × 10'11") | |
| Kitchen | Main level | 4.54 × 4.61 m (14'11" × 15'1") | |
| Primary Bedroom | Upper Level | 3.24 × 3.99 m (10'8" × 13'1") | |
| Bedroom 2 | Upper Level | 3.19 × 2.81 m (10'6" × 9'3") | |
| Bedroom 3 | Upper Level | 2.8 × 3.1 m (9'2" × 10'2") |
Location
Location is approximate. See nearby homes on the map
Listed by Century 21 Masters.

REALTOR®, REALTORS®, and the REALTOR® logo are certification marks that are owned by REALTOR® Canada Inc. and licensed exclusively to The Canadian Real Estate Association (CREA). These certification marks identify real estate professionals who are members of CREA and who must abide by CREA’s By-Laws, Rules, and the REALTOR® Code. The MLS® trademark and the MLS® logo are owned by CREA and identify the professional real estate services provided by members of CREA.
The information contained on this site is based in whole or in part on information that is provided by members of The Canadian Real Estate Association, who are responsible for its accuracy. CREA reproduces and distributes this information as a service for its members and assumes no responsibility for its accuracy.
Similar homes nearby
See more in St. Albert 📷 51
$499,900
3 bd2 ba1080 ft²
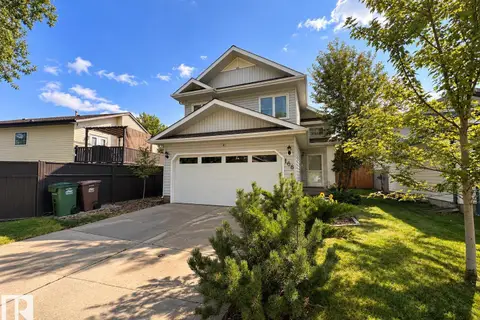
58 HARCOURT CR
Heritage Lakes, St. Albert
Detached · MLS® E4509684 · Exp Realty
 📷 66
$499,900
5 bd3 ba1258 ft²
168 HERITAGE DR
Heritage Lakes, St. Albert
Detached · MLS® E4512298 · Sarasota Realty
 📷 28
$575,000
6 bd4 ba2190 ft²
16 HARROLD PL
Heritage Lakes, St. Albert
Pool
Detached · MLS® E4508779 · Century 21 Masters
 📷 34
$589,000
5 bd4 ba4 pk1733 ft²
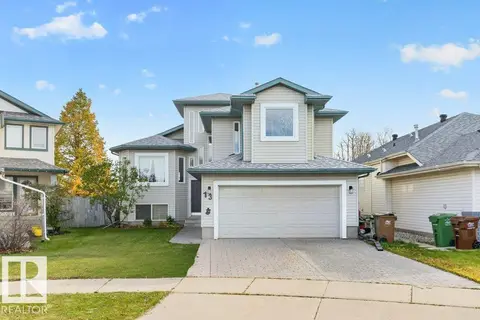
25 Hansen CL
Heritage Lakes, St. Albert
Detached · MLS® E4513233 · Bermont Realty (1983) Ltd
 New
📷 46
$589,900
5 bd3 ba4 pk1491 ft²
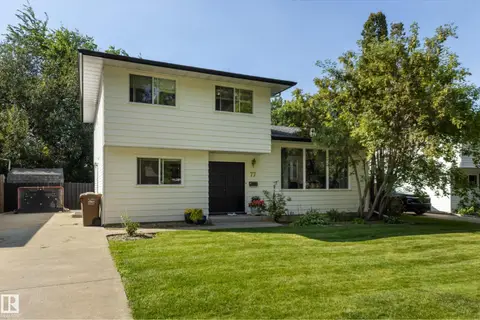
13 HARVEST CO
Heritage Lakes, St. Albert
Detached · MLS® E4513483 · Century 21 Masters
 📷 38
$500,000
5 bd2 ba2 pk1689 ft²
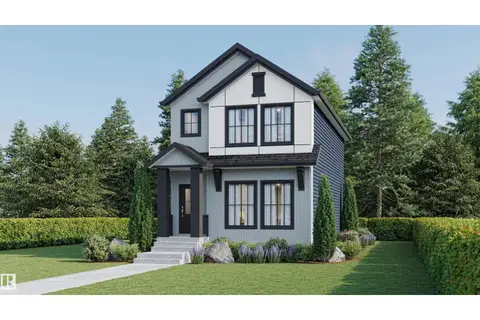
77 BEACON CR
Braeside, St. Albert
Detached · MLS® E4505755 · Schmidt Realty Group Inc
 📷 28
$499,900
3 bd3 ba1752 ft²
51 Clichy CL
Chérot, St. Albert
Detached · MLS® E4502964 · Century 21 Signature Realty
 New
$499,900
3 bd3 ba1748 ft²
53 Clichy CL
Chérot, St. Albert
Detached · MLS® E4513477 · Century 21 Signature Realty