53 Clichy CL
Chérot, St. Albert, AB, T8T2E4
Listed by Century 21 Signature Realty
$499,900
- 3 bedrooms
- 3 bathrooms
- 1748 sq ft
Listed 2 days ago · MLS® E4513477
About this home
Welcome to this brand new Birmingham II home offering 1748 SQFT by award winning builder Blackstone Homes in Cherot St. Albert! The exceptional architecture & PARIS Playground make this area unique w/ new school coming! Main floor offers a spacious great room with fireplace finished with feature wall, dining area with beautiful coffered ceiling, a spacious den, perfect for work from home days or play room, beautiful kitchen offering up to the ceiling soft closing cabinets & large quartz island. Back entrance offers a much needed mudroom with closet. The 2nd floor offers 3 large bedrooms, 2 baths, bonus room & laundry. Master bedroom is huge with beautiful en-suite & good size closet. Other upgrades - 9' main & basement ceiling, MDF shelving, black electrical & plumbing fix., feature wall in master bedroom, upgraded quartz, rear deck with metal railing, side entrance, double detached garage, stainless steel appliances & New Home Warranty. Great location close to Ray Gibbons Dr./park/future school/shopping. (id:66966)
Details
- Type
- Detached
- Size
- 1748 sq ft
- Basement
- Unfinished, Full
- Garage
- Garage
- Neighbourhood
- Chérot
- Municipality
- St. Albert
Interior
- Fireplace
- Insert, Electric
- Appliances
- Washer, Refrigerator, Dishwasher, Stove, Dryer, Hood Fan
Heating, cooling and services
- Heating
- Forced air
Building and exterior
- Year built
- 2026
Parking
- Driveway and parking
- Detached Garage
Rooms
| Room | Level | Size | Features |
|---|---|---|---|
| Living room | Main level | 3.94 × 3.94 m (12'11" × 12'11") | |
| Dining room | Main level | 3.56 × 2.11 m (11'8" × 6'11") | |
| Kitchen | Main level | 2.64 × 3.47 m (8'8" × 11'5") | |
| Den | Main level | 3.56 × 2.73 m (11'8" × 8'11") | |
| Primary Bedroom | Upper Level | 3.93 × 4.24 m (12'11" × 13'11") | |
| Bedroom 2 | Upper Level | 2.83 × 3.1 m (9'3" × 10'2") | |
| Bedroom 3 | Upper Level | 2.82 × 3.1 m (9'3" × 10'2") | |
| Bonus Room | Upper Level | 2.39 × 3.48 m (7'10" × 11'5") | |
| Mud room | Main level | ||
| Laundry room | Upper Level | 1.01 × 2 m (3'4" × 6'7") |
Location
Location is approximate. See nearby homes on the map
Listed by Century 21 Signature Realty.

REALTOR®, REALTORS®, and the REALTOR® logo are certification marks that are owned by REALTOR® Canada Inc. and licensed exclusively to The Canadian Real Estate Association (CREA). These certification marks identify real estate professionals who are members of CREA and who must abide by CREA’s By-Laws, Rules, and the REALTOR® Code. The MLS® trademark and the MLS® logo are owned by CREA and identify the professional real estate services provided by members of CREA.
The information contained on this site is based in whole or in part on information that is provided by members of The Canadian Real Estate Association, who are responsible for its accuracy. CREA reproduces and distributes this information as a service for its members and assumes no responsibility for its accuracy.
Similar homes nearby
See more in St. Albert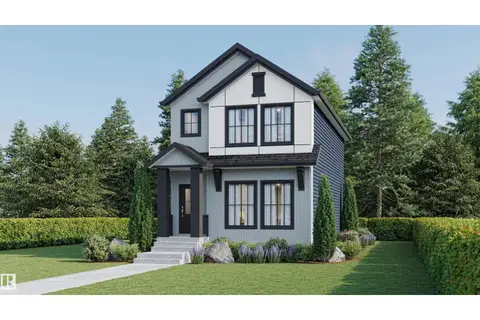 📷 28
$499,900
3 bd3 ba1752 ft²
51 Clichy CL
Chérot, St. Albert
Detached · MLS® E4502964 · Century 21 Signature Realty
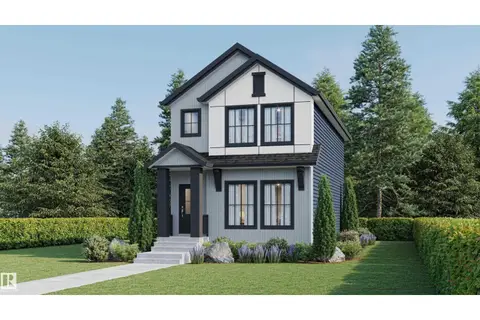 New
$499,900
3 bd3 ba1752 ft²
61 Clichy CL
Chérot, St. Albert
Detached · MLS® E4513478 · Century 21 Signature Realty
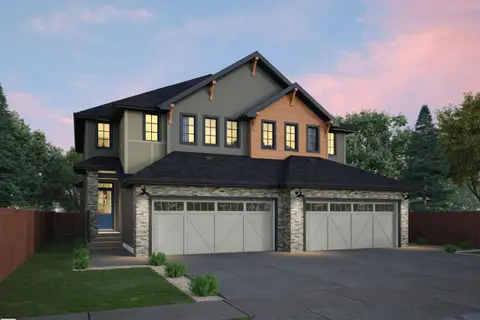 📷 7
$489,900
3 bd3 ba1671 ft²
47 Chartres CL
Chérot, St. Albert
Multiplex
Duplex · MLS® E4495060 · Blackmore Real Estate
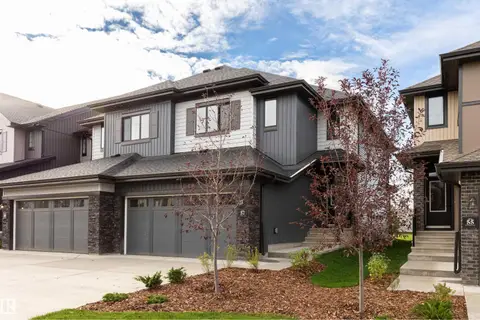 📷 21
$489,900
3 bd3 ba1664 ft²
49 Chartres CL
Chérot, St. Albert
Multiplex
Duplex · MLS® E4498727 · RE/MAX Excellence
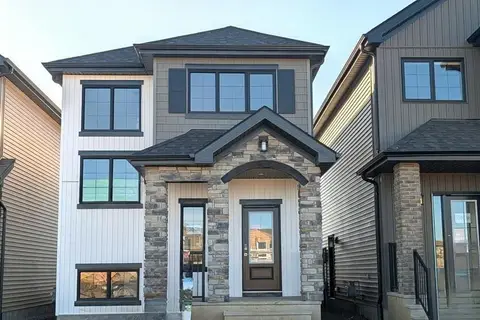 New
📷 6
$482,895
3 bd3 ba2 pk1606 ft²
7 Clichy CL
Chérot, St. Albert
Detached · MLS® E4513721 · Bode
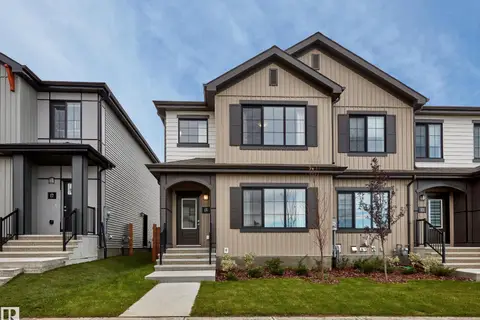 📷 11
$479,850
3 bd3 ba1564 ft²
129 Chelles WD
Chérot, St. Albert
Att/Row/Townhouse · MLS® E4509829 · RE/MAX Excellence
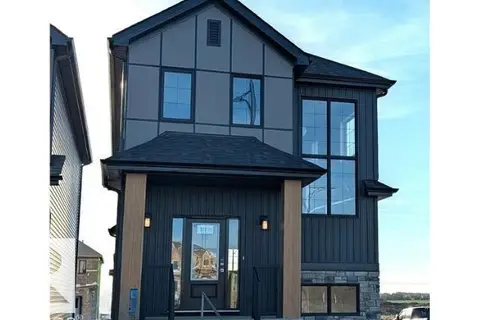 📷 9
$524,895
3 bd3 ba2 pk1609 ft²
1 Clichy CL
Chérot, St. Albert
Detached · MLS® E4479833 · Bode
 📷 13
$464,900
3 bd3 ba1565 ft²
45 Chartres CL
Chérot, St. Albert
Multiplex
Duplex · MLS® E4512774 · RE/MAX Elite