49 Chartres CL
Chérot, St. Albert, AB, T8T2E1
Listed by RE/MAX Excellence
$489,900
- 3 bedrooms
- 3 bathrooms
- 1664 sq ft
Listed 99 days ago · MLS® E4498727
About this home
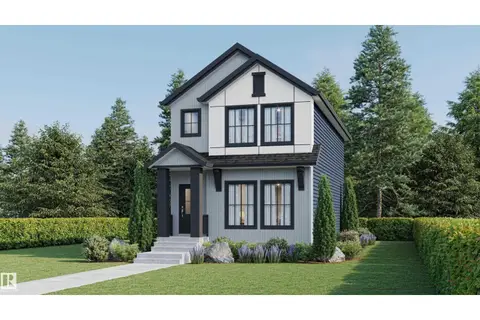
Welcome Home to Cherot in St Albert, this quality-built Rohit home featuring the popular Dallas floor plan BACKING GREENSPACE, finished in NeoClassical Revival Design Interior, this home blends timeless design with modern elegance. Bright open main floor offers 9' ceilings, a spacious kitchen with plenty of cabinets, walk thru pantry & island that looks over the dining area and large living room, with access to the LANDSCAPED yard. Separate SIDE ENTRANCE provides access to the unfinished basement, excellent potential for future development. Moving upstairs you'll find a king sized primary suite that includes a walk-in closet and ensuite with dual sinks. 2 additional generous sized bedrooms, a versatile BONUS room, and upper-floor laundry complement the layout. Highlights include triple-pane windows, quartz countertops, high-efficiency furnace and more! Photos may not reflect exact home as rendering to show design/plan selections; other home options available. Some pictures are virtually staged. (id:66966)
Details
- Type
- Duplex
- Size
- 1664 sq ft
- Basement
- Unfinished, Full
- Garage
- Garage
- Neighbourhood
- Chérot
- Municipality
- St. Albert
Interior
- Fireplace
- No
- Appliances
- See remarks
Heating, cooling and services
- Heating
- Forced air
Building and exterior
- Year built
- 2026
Parking
- Driveway and parking
- Attached Garage
Rooms
| Room | Level | Size | Features |
|---|---|---|---|
| Living room | Main level | ||
| Dining room | Main level | ||
| Kitchen | Main level | ||
| Primary Bedroom | Upper Level | ||
| Bedroom 2 | Upper Level | ||
| Bedroom 3 | Upper Level |
Location
Location is approximate. See nearby homes on the map
Listed by RE/MAX Excellence.

REALTOR®, REALTORS®, and the REALTOR® logo are certification marks that are owned by REALTOR® Canada Inc. and licensed exclusively to The Canadian Real Estate Association (CREA). These certification marks identify real estate professionals who are members of CREA and who must abide by CREA’s By-Laws, Rules, and the REALTOR® Code. The MLS® trademark and the MLS® logo are owned by CREA and identify the professional real estate services provided by members of CREA.
The information contained on this site is based in whole or in part on information that is provided by members of The Canadian Real Estate Association, who are responsible for its accuracy. CREA reproduces and distributes this information as a service for its members and assumes no responsibility for its accuracy.
Similar homes nearby
See more in St. Albert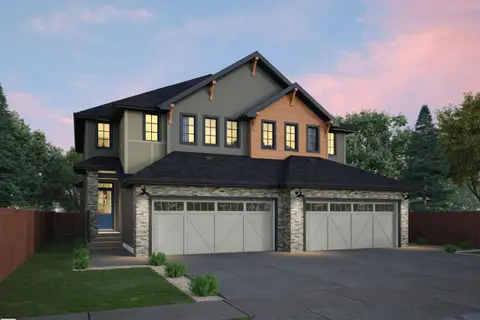 📷 7
$489,900
3 bd3 ba1671 ft²
47 Chartres CL
Chérot, St. Albert
Multiplex
Duplex · MLS® E4495060 · Blackmore Real Estate
 New
📷 6
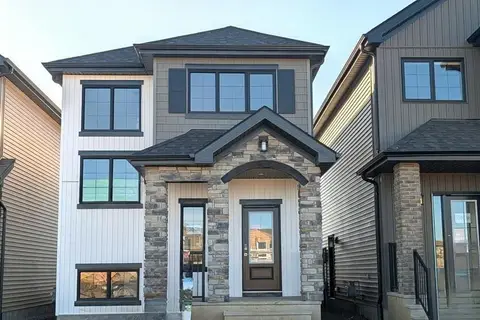
$482,895
3 bd3 ba2 pk1606 ft²
7 Clichy CL
Chérot, St. Albert
Detached · MLS® E4513721 · Bode
 📷 28
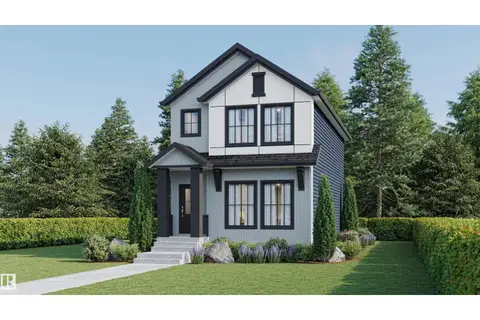
$499,900
3 bd3 ba1752 ft²
51 Clichy CL
Chérot, St. Albert
Detached · MLS® E4502964 · Century 21 Signature Realty
 New
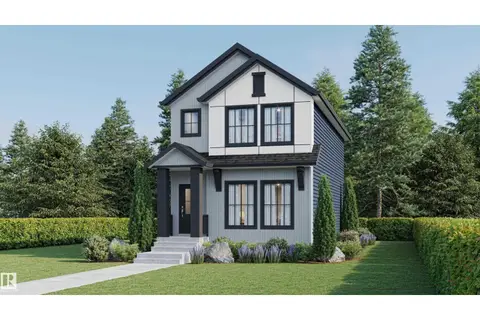
$499,900
3 bd3 ba1748 ft²
53 Clichy CL
Chérot, St. Albert
Detached · MLS® E4513477 · Century 21 Signature Realty
 New
$499,900
3 bd3 ba1752 ft²
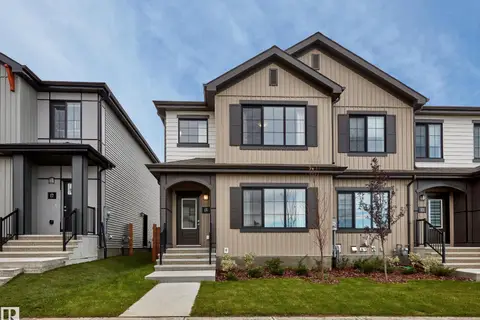
61 Clichy CL
Chérot, St. Albert
Detached · MLS® E4513478 · Century 21 Signature Realty
 📷 11
$479,850
3 bd3 ba1564 ft²
129 Chelles WD
Chérot, St. Albert
Att/Row/Townhouse · MLS® E4509829 · RE/MAX Excellence
 📷 13
$464,900
3 bd3 ba1565 ft²
45 Chartres CL
Chérot, St. Albert
Multiplex
Duplex · MLS® E4512774 · RE/MAX Elite
 📷 6
$462,400
3 bd3 ba1581 ft²
60 Cessy ST SE
Chérot, St. Albert
Multiplex
Duplex · MLS® E4513273 · Blackmore Real Estate