77 BEACON CR
Braeside, St. Albert, AB, T8N0A4
Listed by Schmidt Realty Group Inc
$500,000
- 5 bedrooms
- 2 bathrooms
- 2 parking
- 1689 sq ft
Listed 55 days ago · MLS® E4505755
About this home
They don’t build them like this anymore! Charming, family-friendly home w a private backyard in highly desirable Braeside. This move-in-ready 4-level split offers 2000 sq. ft. of living space on a quiet, tree-lined street. Featuring 4 bedrooms above grade, a large lot & classic real wood accents, the home is ideal for anyone looking to enjoy the mature neighbourhood lifestyle. The main floor offers two generous living spaces w upgraded laminate flooring throughout. The spacious kitchen features refinished cabinets, quartz countertops & wood accents. A convenient main-floor bedroom, perfect as an office, & 2-pc bath complete the main level. Upstairs are 3 bedrooms, including the primary w two large closets & a 4-pc bath. The partially finished basement is ready for your personal touch, offering a 5th bedroom, laundry, bathroom rough-in & large storage crawl space. Outside, enjoy a large parking pad, deck & beautifully treed, private backyard w no rear neighbours. This is the one you’ve been waiting for! (id:66966)
Details
- Type
- Detached
- Size
- 1689 sq ft
- Basement
- Partially finished, Full
- Neighbourhood
- Braeside
- Municipality
- St. Albert
Interior
- Fireplace
- No
- Appliances
- Washer, Refrigerator, Dishwasher, Stove, Dryer, Microwave Range Hood Combo, Oven - Built-In, Storage Shed, Window Coverings
Heating, cooling and services
- Heating
- Forced air
Building and exterior
- Year built
- 1971
Parking
- Total parking
- 2
- Driveway and parking
- Parking Pad, RV
Rooms
| Room | Level | Size | Features |
|---|---|---|---|
| Living room | Main level | 5.65 × 3.78 m (18'6" × 12'5") | |
| Dining room | Main level | 4.85 × 2.57 m (15'11" × 8'5") | |
| Kitchen | Main level | 4.24 × 3.72 m (13'11" × 12'2") | |
| Family room | Main level | 5.27 × 4.24 m (17'3" × 13'11") | |
| Den | Basement | 5.05 × 4.01 m (16'7" × 13'2") | |
| Primary Bedroom | Upper Level | 5.11 × 3.38 m (16'9" × 11'1") | |
| Bedroom 2 | Upper Level | 3.39 × 2.89 m (11'1" × 9'6") | |
| Bedroom 3 | Upper Level | 3.39 × 2.84 m (11'1" × 9'4") | |
| Bedroom 4 | Main level | 3.34 × 2.52 m (10'11" × 8'3") | |
| Bedroom 5 | Basement | 4.1 × 2.78 m (13'5" × 9'1") |
Location
Location is approximate. See nearby homes on the map
Listed by Schmidt Realty Group Inc.

REALTOR®, REALTORS®, and the REALTOR® logo are certification marks that are owned by REALTOR® Canada Inc. and licensed exclusively to The Canadian Real Estate Association (CREA). These certification marks identify real estate professionals who are members of CREA and who must abide by CREA’s By-Laws, Rules, and the REALTOR® Code. The MLS® trademark and the MLS® logo are owned by CREA and identify the professional real estate services provided by members of CREA.
The information contained on this site is based in whole or in part on information that is provided by members of The Canadian Real Estate Association, who are responsible for its accuracy. CREA reproduces and distributes this information as a service for its members and assumes no responsibility for its accuracy.
Similar homes nearby
See more in St. Albert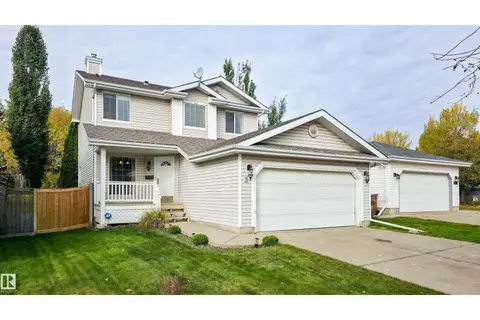 📷 67
$499,999
3 bd3 ba4 pk1456 ft²
3 HARDCASTLE PL
Heritage Lakes, St. Albert
Detached · MLS® E4511613 · Century 21 Masters
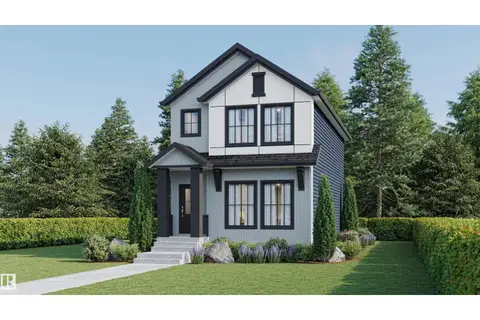 📷 28
$499,900
3 bd3 ba1752 ft²
51 Clichy CL
Chérot, St. Albert
Detached · MLS® E4502964 · Century 21 Signature Realty
 📷 51
$499,900
3 bd2 ba1080 ft²
58 HARCOURT CR
Heritage Lakes, St. Albert
Detached · MLS® E4509684 · Exp Realty
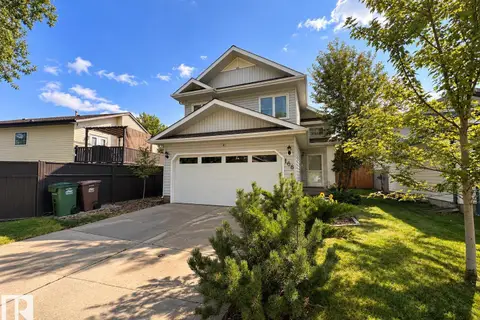 📷 66
$499,900
5 bd3 ba1258 ft²
168 HERITAGE DR
Heritage Lakes, St. Albert
Detached · MLS® E4512298 · Sarasota Realty
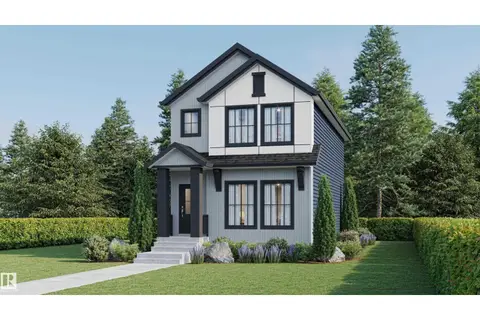 New
$499,900
3 bd3 ba1748 ft²
53 Clichy CL
Chérot, St. Albert
Detached · MLS® E4513477 · Century 21 Signature Realty
 New
$499,900
3 bd3 ba1752 ft²
61 Clichy CL
Chérot, St. Albert
Detached · MLS® E4513478 · Century 21 Signature Realty
 📷 59
$499,850
5 bd2 ba6 pk1040 ft²
3 GRANTHAM PL
Grandin, St. Albert
Detached · MLS® E4506003 · Homes & Gardens Real Estate Limited
 📷 51
$499,800
4 bd2 ba1262 ft²
74 ASPEN CR
Akinsdale, St. Albert
Detached · MLS® E4512010 · RE/MAX Elite