74 ASPEN CR
Akinsdale, St. Albert, AB, T8N2L8
Listed by RE/MAX Elite
$499,800
- 4 bedrooms
- 2 bathrooms
- 1262 sq ft
Listed 15 days ago · MLS® E4512010
About this home
Welcome to 74 Aspen Crescent! This spacious 4 bedroom, 2 bathroom bungalow offers a fantastic combination of comfort, updates and flexibility in a quiet cul-de-sac. The main floor features a bright living room with large windows, functional dining area and an updated kitchen, along with three bedrooms and a full bathroom. The finished basement adds valuable living space with a large family room, fourth bedroom, second bathroom and additional storage. Extensive upgrades throughout make this home move-in ready, while the oversized double detached garage provides excellent parking, workspace and storage. Enjoy the convenience of a fenced, landscaped yard with plenty of room to relax or entertain. Located close to schools, shopping, parks, public transportation and other amenities, this is a great opportunity for first-time buyers, families or investors. With a generous floor plan, finished basement and desirable cul-de-sac location, this home offers excellent value in a well-established St. Albert community. (id:66966)
Details
- Type
- Detached
- Style
- Bungalow
- Size
- 1262 sq ft
- Basement
- Finished, Full
- Garage
- Garage
- Neighbourhood
- Akinsdale
- Municipality
- St. Albert
Interior
- Fireplace
- No
- Appliances
- Washer, Refrigerator, Dishwasher, Stove, Dryer, Microwave, Hood Fan
Heating, cooling and services
- Heating
- Forced air
Building and exterior
- Style
- Bungalow
- Year built
- 1974
Parking
- Driveway and parking
- Detached Garage, Oversize
Rooms
| Room | Level | Size | Features |
|---|---|---|---|
| Living room | Main level | 5.21 × 3.75 m (17'1" × 12'4") | |
| Dining room | Main level | 3.44 × 2.8 m (11'3" × 9'2") | |
| Kitchen | Main level | 4.42 × 4.21 m (14'6" × 13'10") | |
| Family room | Basement | 8.84 × 3.63 m (29' × 11'11") | |
| Primary Bedroom | Main level | 4.11 × 3.54 m (13'6" × 11'7") | |
| Bedroom 2 | Main level | 3.05 × 2.62 m (10' × 8'7") | |
| Bedroom 3 | Main level | 3.41 × 2.74 m (11'2" × 9') | |
| Bedroom 4 | Basement | 4.48 × 3.29 m (14'8" × 10'10") | |
| Bonus Room | Main level | 3.32 × 3.11 m (10'11" × 10'2") |
Location
Location is approximate. See nearby homes on the map
Listed by RE/MAX Elite.

REALTOR®, REALTORS®, and the REALTOR® logo are certification marks that are owned by REALTOR® Canada Inc. and licensed exclusively to The Canadian Real Estate Association (CREA). These certification marks identify real estate professionals who are members of CREA and who must abide by CREA’s By-Laws, Rules, and the REALTOR® Code. The MLS® trademark and the MLS® logo are owned by CREA and identify the professional real estate services provided by members of CREA.
The information contained on this site is based in whole or in part on information that is provided by members of The Canadian Real Estate Association, who are responsible for its accuracy. CREA reproduces and distributes this information as a service for its members and assumes no responsibility for its accuracy.
Similar homes nearby
See more in St. Albert 📷 62
$529,900
5 bd3 ba4 pk1265 ft²
3 Akins DR
Akinsdale, St. Albert
Detached · MLS® E4507299 · Royal Lepage Arteam Realty
 New
📷 35
$459,900
4 bd2 ba1485 ft²
9 AKINS DR
Akinsdale, St. Albert
Detached · MLS® E4513704 · One Percent Realty
 📷 45
$539,900
4 bd3 ba4 pk1217 ft²
1 ANITA CR
Akinsdale, St. Albert
Detached · MLS® E4513270 · Schmidt Realty Group Inc
 📷 67
$599,000
4 bd4 ba2019 ft²
6 ATKINSON PL
Akinsdale, St. Albert
Detached · MLS® E4503154 · MaxWell Polaris
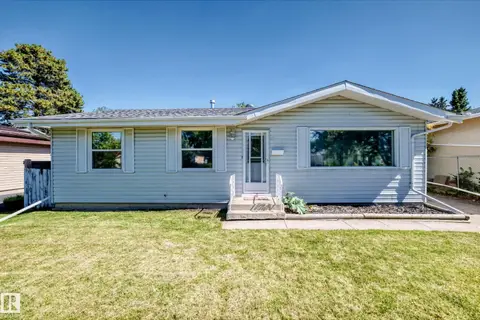 📷 59
$499,850
5 bd2 ba6 pk1040 ft²
3 GRANTHAM PL
Grandin, St. Albert
Detached · MLS® E4506003 · Homes & Gardens Real Estate Limited
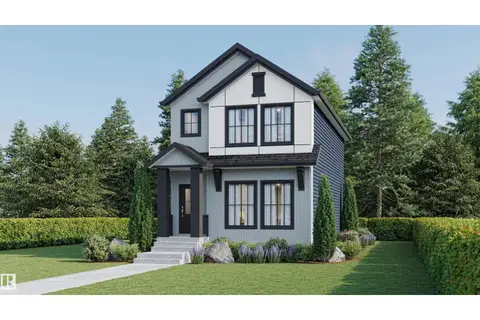 📷 28
$499,900
3 bd3 ba1752 ft²
51 Clichy CL
Chérot, St. Albert
Detached · MLS® E4502964 · Century 21 Signature Realty
 📷 51
$499,900
3 bd2 ba1080 ft²
58 HARCOURT CR
Heritage Lakes, St. Albert
Detached · MLS® E4509684 · Exp Realty
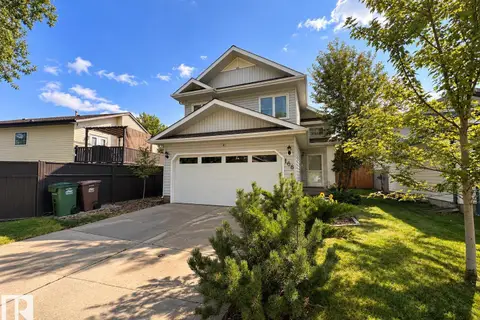 📷 66
$499,900
5 bd3 ba1258 ft²
168 HERITAGE DR
Heritage Lakes, St. Albert
Detached · MLS® E4512298 · Sarasota Realty