29 GRENFELL AV
Grandin, St. Albert, AB, T8N1S3
Listed by Rimrock Real Estate
$589,000
- 7 bedrooms
- 4 bathrooms
- 5 parking
- 2344 sq ft
Listed yesterday · MLS® E4513678
About this home
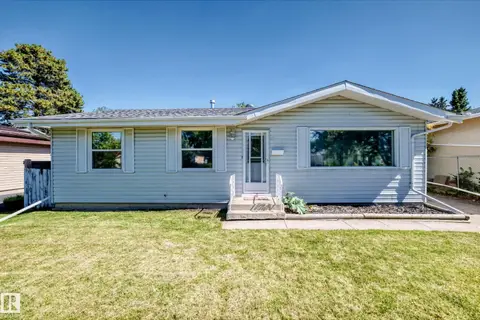
LEGAL 2-BEDROOM BASEMENT SUITE! Located in the mature community of The Gardens, this spacious home offers over 2300 sqft above grade with 5 generous bedrooms upstairs, including a primary suite with 3-piece ensuite and a 4-piece main bathroom. The main floor has laundry, 2-pce bathroom, kitchen and 2 livingrooms. The legal basement suite features 2 bedrooms, a separate side entrance and its own laundry facilities, with separate laundry upstairs! Perfect for investors or multi-generational living. Backing onto trees and walking trails, with Grenfell Park just one house away and Wild Rose School, playground and green space kitty-corner from the property! Additional highlights include NEW WINDOWS (2022), a double attached garage and ample driveway parking. Convenient access to Anthony Henday Drive and nearby amenities. EXCELLENT Upper-level tenants have a lease in place until July 2027. An excellent opportunity to own a spacious, income-generating property in an established St. Albert neighbourhood! (id:66966)
Details
- Type
- Detached
- Size
- 2344 sq ft
- Basement
- Finished, Full, Suite
- Garage
- Garage
- Neighbourhood
- Grandin
- Municipality
- St. Albert
Interior
- Fireplace
- No
- Appliances
- Dishwasher, Dryer, Microwave Range Hood Combo, Hood Fan, Two stoves, Two Washers, Two Refrigerators
Heating, cooling and services
- Heating
- Forced air
Building and exterior
- Year built
- 1976
Parking
- Total parking
- 5
- Driveway and parking
- Attached Garage
Rooms
| Room | Level | Size | Features |
|---|---|---|---|
| Living room | Main level | 4.04 × 5.34 m (13'3" × 17'6") | |
| Dining room | Main level | 3.59 × 5.25 m (11'9" × 17'3") | |
| Kitchen | Main level | 4.02 × 5.25 m (13'2" × 17'3") | |
| Family room | Main level | ||
| Primary Bedroom | Upper Level | 4.03 × 4.02 m (13'3" × 13'2") | |
| Bedroom 2 | Upper Level | 4.01 × 3.88 m (13'2" × 12'9") | |
| Bedroom 3 | Upper Level | 3.41 × 3.55 m (11'2" × 11'8") | |
| Bedroom 4 | Upper Level | 3.81 × 4.05 m (12'6" × 13'3") | |
| Bedroom 5 | Upper Level | 3.07 × 5.3 m (10'1" × 17'5") | |
| Bedroom 6 | Basement | 2.73 × 3.55 m (8'11" × 11'8") | |
| Additional bedroom | Basement | 2.48 × 3.55 m (8'2" × 11'8") | |
| Office | Main level | 3.02 × 4.14 m (9'11" × 13'7") | |
| Recreation room | Basement | 3.06 × 5.05 m (10' × 16'7") | |
| Second Kitchen | Basement | 4.86 × 3.89 m (15'11" × 12'9") |
Location
Location is approximate. See nearby homes on the map
Listed by Rimrock Real Estate.

REALTOR®, REALTORS®, and the REALTOR® logo are certification marks that are owned by REALTOR® Canada Inc. and licensed exclusively to The Canadian Real Estate Association (CREA). These certification marks identify real estate professionals who are members of CREA and who must abide by CREA’s By-Laws, Rules, and the REALTOR® Code. The MLS® trademark and the MLS® logo are owned by CREA and identify the professional real estate services provided by members of CREA.
The information contained on this site is based in whole or in part on information that is provided by members of The Canadian Real Estate Association, who are responsible for its accuracy. CREA reproduces and distributes this information as a service for its members and assumes no responsibility for its accuracy.
Similar homes nearby
See more in St. Albert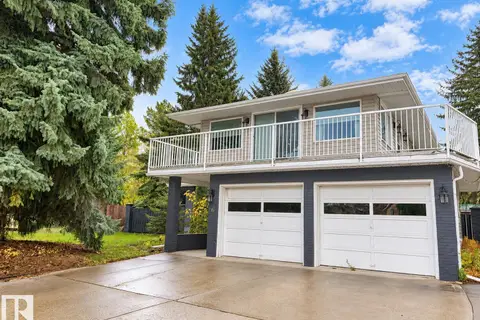 📷 73
$625,000
4 bd3 ba2573 ft²
6 Garraway PL
Grandin, St. Albert
Detached · MLS® E4499091 · Royal Lepage Premier Real Estate
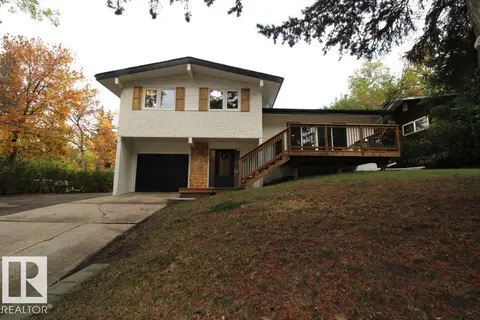 📷 26
$649,900
4 bd3 ba1340 ft²
1 Greenwich CR
Grandin, St. Albert
Detached · MLS® E4510589 · Royal Lepage Arteam Realty
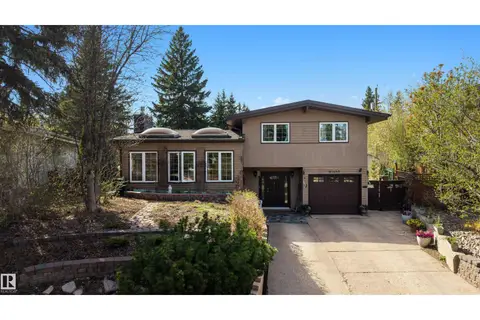 📷 46
$659,000
3 bd4 ba1504 ft²
8 GARLAND PL
Grandin, St. Albert
Pool
Detached · MLS® E4501688 · REMAX River City
 📷 36
$515,000
4 bd3 ba1421 ft²
7 GRAHAM AV
Grandin, St. Albert
Detached · MLS® E4502834 · Sable Realty
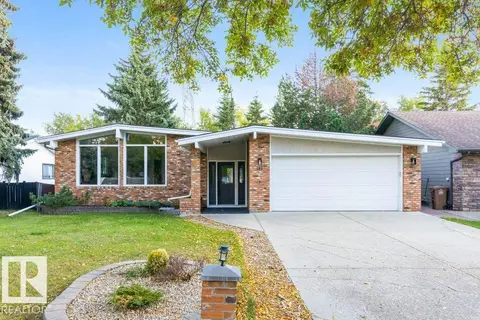 📷 38
$674,900
4 bd3 ba1272 ft²
102 GOODRIDGE DR
Grandin, St. Albert
Detached · MLS® E4511189 · RE/MAX Elite
 📷 59
$499,850
5 bd2 ba6 pk1040 ft²
3 GRANTHAM PL
Grandin, St. Albert
Detached · MLS® E4506003 · Homes & Gardens Real Estate Limited
 📷 45
$489,900
4 bd3 ba4 pk1259 ft²
40 GLENHAVEN CR
Grandin, St. Albert
Detached · MLS® E4512948 · RE/MAX Professionals
 📷 34
$589,000
5 bd4 ba4 pk1733 ft²
25 Hansen CL
Heritage Lakes, St. Albert
Detached · MLS® E4513233 · Bermont Realty (1983) Ltd