6 Garraway PL
Grandin, St. Albert, AB, T8N2A1
Listed by Royal Lepage Premier Real Estate
$625,000
- 4 bedrooms
- 3 bathrooms
- 2573 sq ft
Listed 97 days ago · MLS® E4499091
About this home
Set an an EXPANSIVE pie shaped lot, this beautifully renovated 2574 sq ft mid century modern gem is truly one of a kind. Offering five bedrooms and 2 1/2 bathrooms, this home showcases rich chestnut hardwood flooring throughout and blends timeless character with thoughtful updates. Step into a spacious front entry that immediately feels welcoming. Just off the entrance, you'll find a main floor bedroom, perfect for guests or an ideal work from home office. Continue through to the fully renovated kitchen and dining area, designed for both every day, living an effortless entertaining. The primary retreat is impressively sized and features a huge walk-in closet, a luxurious five piece ensuite, and its own cosy gas fireplace. Enjoy direct access to the private patio, creating a peaceful escape right at home. The massive backyard is a rare once you find, complete with double gates for easy access, RV parking and an oversized shed workshop, making it perfect for hobbyists, storage, or extra vehicle (id:66966)
Details
- Type
- Detached
- Size
- 2573 sq ft
- Basement
- Finished, Full
- Garage
- Garage
- Neighbourhood
- Grandin
- Municipality
- St. Albert
Interior
- Fireplace
- Wood
- Appliances
- Washer, Dishwasher, Stove, Dryer, Microwave Range Hood Combo, Storage Shed, Window Coverings, Garage door opener, Garage door opener remote(s), Two Refrigerators
Heating, cooling and services
- Heating
- Forced air
Building and exterior
- Year built
- 1973
Parking
- Driveway and parking
- Attached Garage, RV
Rooms
| Room | Level | Size | Features |
|---|---|---|---|
| Living room | Main level | 3.94 × 6.48 m (12'11" × 21'3") | |
| Dining room | Main level | 4.08 × 2.7 m (13'5" × 8'10") | |
| Kitchen | Main level | 4.46 × 2.72 m (14'8" × 8'11") | |
| Family room | Main level | 3.44 × 6.38 m (11'3" × 20'11") | |
| Primary Bedroom | Upper Level | 4.6 × 6.38 m (15'1" × 20'11") | |
| Bedroom 2 | Upper Level | 4.06 × 3.2 m (13'4" × 10'6") | |
| Bedroom 3 | Upper Level | 3.38 × 3.23 m (11'1" × 10'7") | |
| Bedroom 4 | Main level | 3 × 4.24 m (9'10" × 13'11") |
Location
Location is approximate. See nearby homes on the map
Listed by Royal Lepage Premier Real Estate.

REALTOR®, REALTORS®, and the REALTOR® logo are certification marks that are owned by REALTOR® Canada Inc. and licensed exclusively to The Canadian Real Estate Association (CREA). These certification marks identify real estate professionals who are members of CREA and who must abide by CREA’s By-Laws, Rules, and the REALTOR® Code. The MLS® trademark and the MLS® logo are owned by CREA and identify the professional real estate services provided by members of CREA.
The information contained on this site is based in whole or in part on information that is provided by members of The Canadian Real Estate Association, who are responsible for its accuracy. CREA reproduces and distributes this information as a service for its members and assumes no responsibility for its accuracy.
Similar homes nearby
See more in St. Albert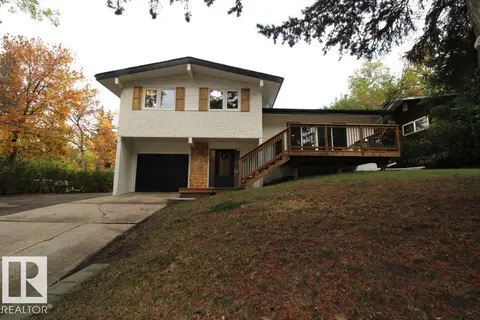 📷 26
$649,900
4 bd3 ba1340 ft²
1 Greenwich CR
Grandin, St. Albert
Detached · MLS® E4510589 · Royal Lepage Arteam Realty
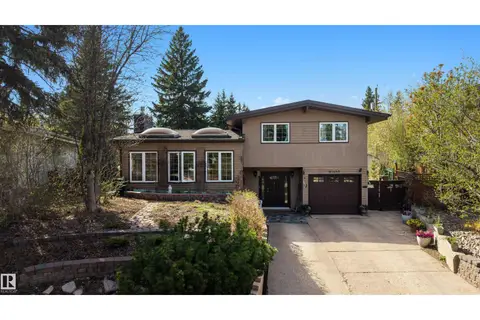 📷 46
$659,000
3 bd4 ba1504 ft²
8 GARLAND PL
Grandin, St. Albert
Pool
Detached · MLS® E4501688 · REMAX River City
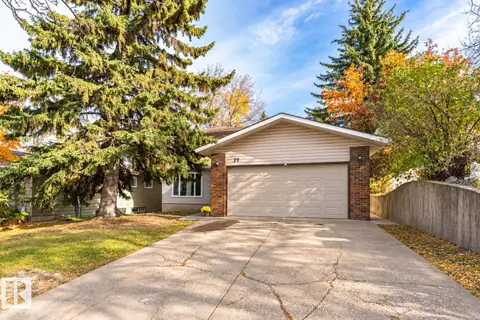 New
📷 47
$589,000
7 bd4 ba5 pk2344 ft²
29 GRENFELL AV
Grandin, St. Albert
Detached · MLS® E4513678 · Rimrock Real Estate
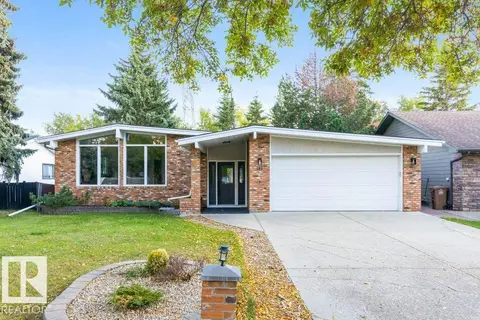 📷 38
$674,900
4 bd3 ba1272 ft²
102 GOODRIDGE DR
Grandin, St. Albert
Detached · MLS® E4511189 · RE/MAX Elite
 📷 36
$515,000
4 bd3 ba1421 ft²
7 GRAHAM AV
Grandin, St. Albert
Detached · MLS® E4502834 · Sable Realty
 📷 8
$749,000
0 bd
2 Garden PL
Grandin, St. Albert
Vacant Land · MLS® E4503963 · RE/MAX Real Estate
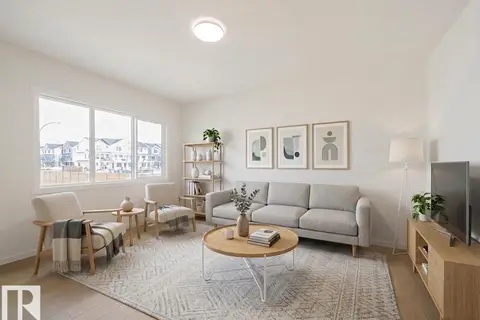 📷 41
$625,000
3 bd3 ba2280 ft²
76 Nerine CR
North Ridge, St. Albert
Detached · MLS® E4504456 · MaxWell Challenge Realty
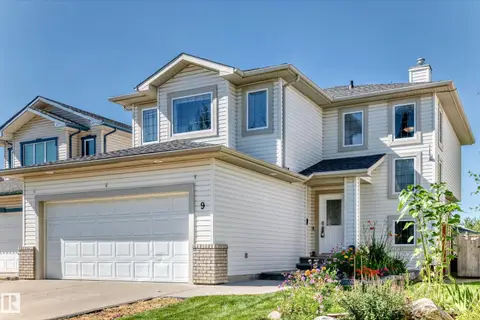 📷 72
$625,000
4 bd4 ba1928 ft²
9 ESCADA CL
Erin Ridge, St. Albert
Detached · MLS® E4506900 · Century 21 All Stars Realty Ltd