1 Greenwich CR
Grandin, St. Albert, AB, T8N0Z5
Listed by Royal Lepage Arteam Realty
$649,900
- 4 bedrooms
- 3 bathrooms
- 1340 sq ft
Listed 25 days ago · MLS® E4510589
About this home
Perfectly situated higher up on a corner lot, this upgraded gem must be seen to be appreciated. The word that describes this gorgeous home is bright. Starting at the entrance , you have access to the garage, the back yard as well as a renovated bathroom. One level up is a stunning living room with a vaulted ceiling, fireplace and a custom wall of windows with oversized patio doors leading to a new front deck. The perfect place to watch the sunset at the end of the day. The kitchen has been completely renovated with new flooring, appliances and quartz countertops. It has a vaulted ceilings ,making it feel bright and airy. Chat with friends and family seated at the island or sit in the dining room which has access to another large deck in the back yard. On the top level are two good sized bedrooms, a renovated main bathroom and a master suite with a full ensuite. The basement has been updated as well with a large flex room and a wall of closets for additional storage. Great location,neighbourhood and home!! (id:66966)
Details
- Type
- Detached
- Size
- 1340 sq ft
- Basement
- Finished, Full
- Neighbourhood
- Grandin
- Municipality
- St. Albert
Interior
- Fireplace
- Wood, Woodstove
- Appliances
- Washer, Refrigerator, Dishwasher, Stove, Dryer, Microwave Range Hood Combo, Garage door opener, Garage door opener remote(s)
Heating, cooling and services
- Heating
- Forced air
Building and exterior
- Year built
- 1964
Parking
- Driveway and parking
- Stall
Rooms
| Room | Level | Size | Features |
|---|---|---|---|
| Primary Bedroom | Upper Level | ||
| Bedroom 2 | Upper Level | ||
| Bedroom 3 | Upper Level | ||
| Bedroom 4 | Basement |
Location
Location is approximate. See nearby homes on the map
Listed by Royal Lepage Arteam Realty.

REALTOR®, REALTORS®, and the REALTOR® logo are certification marks that are owned by REALTOR® Canada Inc. and licensed exclusively to The Canadian Real Estate Association (CREA). These certification marks identify real estate professionals who are members of CREA and who must abide by CREA’s By-Laws, Rules, and the REALTOR® Code. The MLS® trademark and the MLS® logo are owned by CREA and identify the professional real estate services provided by members of CREA.
The information contained on this site is based in whole or in part on information that is provided by members of The Canadian Real Estate Association, who are responsible for its accuracy. CREA reproduces and distributes this information as a service for its members and assumes no responsibility for its accuracy.
Similar homes nearby
See more in St. Albert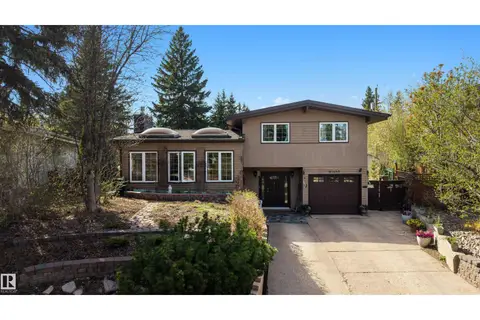 📷 46
$659,000
3 bd4 ba1504 ft²
8 GARLAND PL
Grandin, St. Albert
Pool
Detached · MLS® E4501688 · REMAX River City
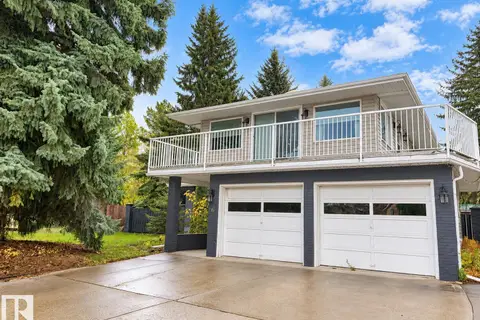 📷 73
$625,000
4 bd3 ba2573 ft²
6 Garraway PL
Grandin, St. Albert
Detached · MLS® E4499091 · Royal Lepage Premier Real Estate
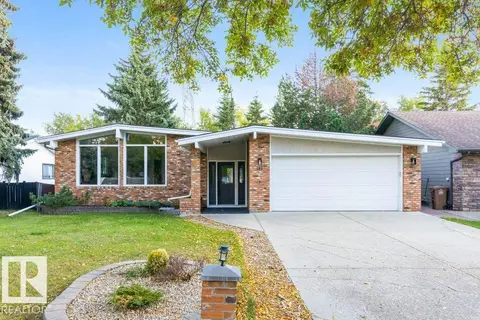 📷 38
$674,900
4 bd3 ba1272 ft²
102 GOODRIDGE DR
Grandin, St. Albert
Detached · MLS® E4511189 · RE/MAX Elite
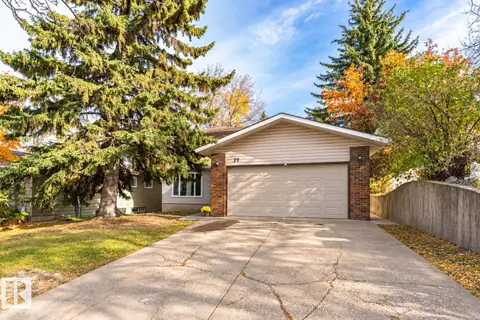 New
📷 47
$589,000
7 bd4 ba5 pk2344 ft²
29 GRENFELL AV
Grandin, St. Albert
Detached · MLS® E4513678 · Rimrock Real Estate
 📷 8
$749,000
0 bd
2 Garden PL
Grandin, St. Albert
Vacant Land · MLS® E4503963 · RE/MAX Real Estate
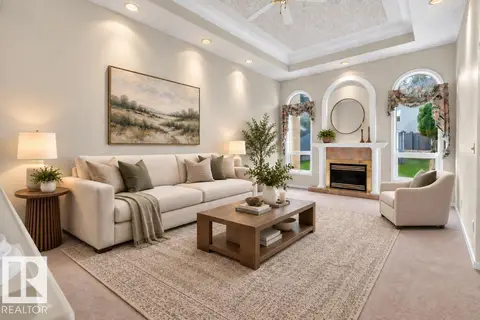 📷 55
$649,900
4 bd3 ba4 pk1543 ft²
31 OUTLOOK PL
Oakmont, St. Albert
Detached · MLS® E4507998 · One Percent Realty
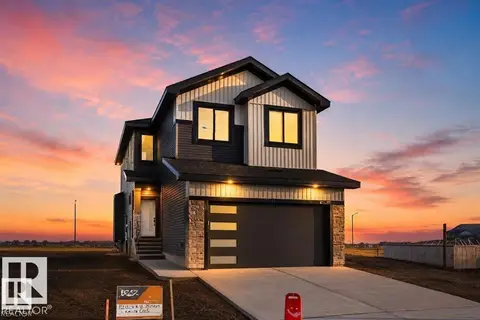 📷 42
$649,900
3 bd3 ba2088 ft²
101 ROSA CR
Riverside (St. Albert), St. Albert
Detached · MLS® E4510331 · Century 21 Signature Realty
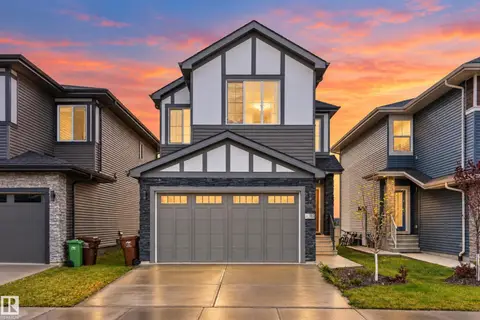 📷 38
$650,000
3 bd3 ba1877 ft²
103 EDGEFIELD WY
Erin Ridge North, St. Albert
Detached · MLS® E4511087 · Exp Realty