6043 Trillium Way
East Duncan, Duncan, BC, V9L4V3
Listed by D.F.H. Real Estate Ltd. (CwnBy)
$785,000
- 4 bedrooms
- 3 bathrooms
- 4 parking
- 2811 sq ft
Listed today · MLS® 1052324
About this home
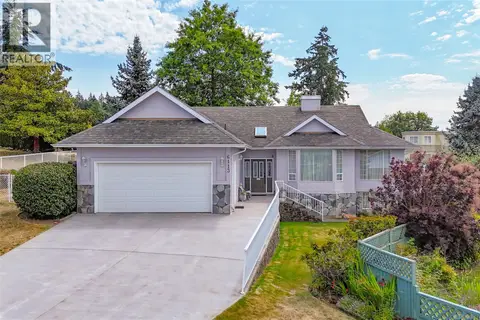
Welcome to this wonderful family home, ideally located close to everyday amenities in a peaceful setting backing onto Timbercrest Park. Offering 4 bedrooms, 3 bathrooms +den, this home provides plenty of space for the whole family. The three bedrooms are conveniently located upstairs, with an additional bedroom downstairs. Enjoy relaxing or entertaining on the spacious deck overlooking the fully fenced backyard, while the full double garage adds everyday convenience. This is a fantastic opportunity to enjoy comfortable family living in a great neighbourhood. (id:66966)
Details
- Type
- Detached
- Size
- 2811 sq ft
- Garage
- Garage
- Property tax
- $4,897
- Neighbourhood
- East Duncan
- Municipality
- Duncan
Interior
- Fireplace
- Yes
- Appliances
- Washer, Refrigerator, Range - Electric, Dishwasher, Dryer
Heating, cooling and services
- Heating
- Baseboard heaters, Electric
Building and exterior
- Year built
- 1977
Parking
- Total parking
- 4
- Driveway and parking
- Garage
Rooms
| Room | Level | Size | Features |
|---|---|---|---|
| Bathroom | Lower level | 3-Piece | |
| Patio | Lower level | 28'1 | |
| Storage | Lower level | 11'10 x 9'5 | |
| Utility room | Lower level | 2.44 × 3.05 m (8' × 10') | |
| Bedroom | Lower level | 13'9 | |
| Family room | Lower level | 22'1 | |
| Recreation room | Lower level | 11'10 x 20'2 | |
| Bathroom | Main level | 4-Piece | |
| Ensuite | Main level | 2-Piece | |
| Bedroom | Main level | 9'9 x 10'6 | |
| Bedroom | Main level | 9'9 x 10'6 | |
| Primary Bedroom | Main level | 12'4 | |
| Eating area | Main level | 10'1 x 7'5 | |
| Kitchen | Main level | 12'4 x 9'3 | |
| Dining room | Main level | 3.35 × 4.57 m (11' × 15') | |
| Living room | Main level | 16'6 |
Location
Location is approximate. See nearby homes on the map
Listed by D.F.H. Real Estate Ltd. (CwnBy).

REALTOR®, REALTORS®, and the REALTOR® logo are certification marks that are owned by REALTOR® Canada Inc. and licensed exclusively to The Canadian Real Estate Association (CREA). These certification marks identify real estate professionals who are members of CREA and who must abide by CREA’s By-Laws, Rules, and the REALTOR® Code. The MLS® trademark and the MLS® logo are owned by CREA and identify the professional real estate services provided by members of CREA.
The information contained on this site is based in whole or in part on information that is provided by members of The Canadian Real Estate Association, who are responsible for its accuracy. CREA reproduces and distributes this information as a service for its members and assumes no responsibility for its accuracy.
Similar homes nearby
See more in Duncan 📷 46
$799,000
5 bd3 ba2 pk2439 ft²
1819 Deborah Dr
East Duncan, Duncan
Detached · MLS® 1051155 · eXp Realty (NA)
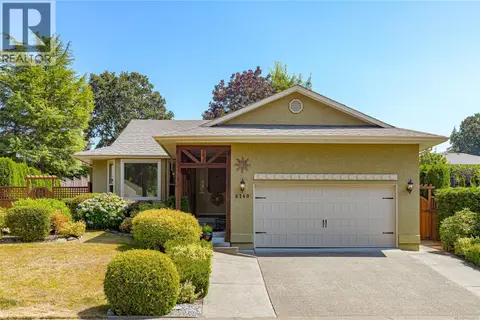 📷 27
$799,900
3 bd2 ba4 pk1483 ft²
6140 Denali Dr
East Duncan, Duncan
Detached · MLS® 1045075 · RE/MAX Island Properties (DU)
 📷 50
$749,900
4 bd2 ba2 pk2871 ft²
1487 Thomson Terr
East Duncan, Duncan
Detached · MLS® 1050615 · Pemberton Holmes Ltd. (Cow Vall)
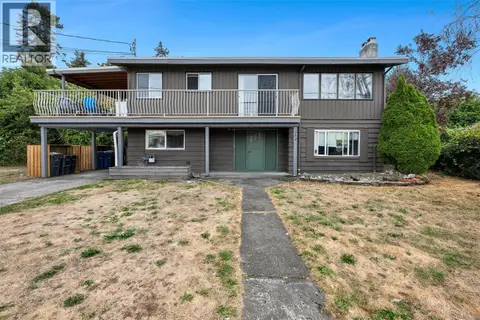 📷 36
$749,000
5 bd2 ba3 pk2052 ft²
362 Day Rd
East Duncan, Duncan
Detached · MLS® 1050100 · RE/MAX Camosun
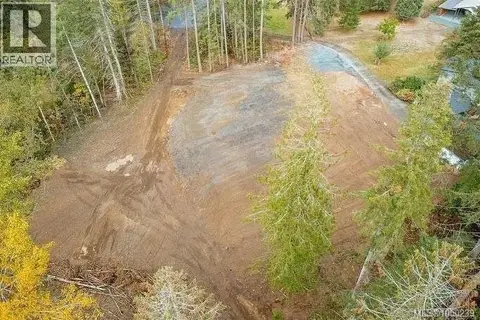 📷 9
$749,000
0 bd0 ba10 pk
Lot 1 Calais Rd
East Duncan, Duncan
Vacant Land · MLS® 1050239 · Oakwyn Realty Ltd.
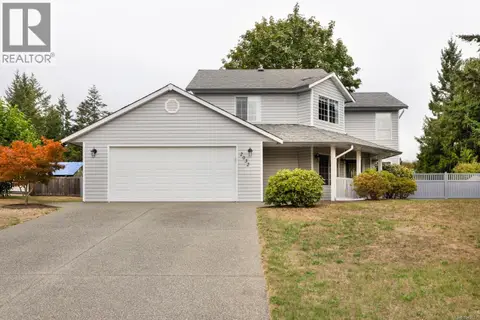 📷 62
$825,000
3 bd3 ba2 pk2004 ft²
2032 Deborah Pl
East Duncan, Duncan
Detached · MLS® 1049877 · One Percent Realty Ltd.
 📷 46
$829,900
4 bd3 ba6 pk2614 ft²
6113 Denali Dr
East Duncan, Duncan
Detached · MLS® 1043311 · Royal LePage Duncan Realty
 📷 43
$834,999
5 bd3 ba7 pk2422 ft²
1080 Maple Bay Rd
East Duncan, Duncan
Detached · MLS® 1043767 · Royal LePage Duncan Realty