2032 Deborah Pl
East Duncan, Duncan, BC, V9L4M6
Listed by One Percent Realty Ltd.
$825,000
- 3 bedrooms
- 3 bathrooms
- 2 parking
- 2004 sq ft
Listed 36 days ago · MLS® 1049877
About this home
Tastefully appointed and well cared for, this 3-bedroom, 2.5-bath family home with den/office is tucked away on a quiet cul-de-sac in desirable Harmony Estates. Great curb appeal and a large covered front entry create an inviting first impression, with schools and everyday amenities conveniently close by. Inside, the freshly painted interior features separate living and dining areas, easy-care laminate and tile flooring in good condition, and an updated kitchen with quartz countertops, white shaker cabinetry, stainless steel appliances and bar seating. The spacious primary bedroom offers a large ensuite and walk-in closet. Main-floor laundry and updated PEX plumbing add convenience and peace of mind. Set on a generous 0.22-acre lot, the fully fenced backyard features mature landscaping and a patio with pergola, wired for a hot tub. The double garage includes one extra-long bay, providing valuable additional space for a vehicle, workshop or storage. (id:66966)
Details
- Type
- Detached
- Size
- 2004 sq ft
- Garage
- Garage
- Property tax
- $5,079
- Neighbourhood
- East Duncan
- Municipality
- Duncan
Interior
- Fireplace
- No
- Appliances
- Range - Electric, Dishwasher
Heating, cooling and services
- Heating
- Baseboard heaters, Electric
Building and exterior
- Year built
- 1991
Parking
- Total parking
- 2
- Driveway and parking
- Garage, RV
Rooms
| Room | Level | Size | Features |
|---|---|---|---|
| Bathroom | Second level | 4-Piece | |
| Ensuite | Second level | 3-Piece | |
| Den | Second level | 9'6 | |
| Bedroom | Second level | 9'10 x 10'8 | |
| Bedroom | Second level | 9'9 x 11'10 | |
| Primary Bedroom | Second level | 11'10 | |
| Dining room | Main level | 11'8 | |
| Entrance | Main level | 4'0 x 7'5 | |
| Living room | Main level | 16'10 x 13'9 | |
| Bathroom | Main level | 2-Piece | |
| Laundry room | Main level | 5'8 x 6'7 | |
| Family room | Main level | 11'5 x 15'4 | |
| Kitchen | Main level | 11'7 x 10'4 | |
| Eating area | Main level | 9'3 x 9'10 |
Location
Location is approximate. See nearby homes on the map
Listed by One Percent Realty Ltd..

REALTOR®, REALTORS®, and the REALTOR® logo are certification marks that are owned by REALTOR® Canada Inc. and licensed exclusively to The Canadian Real Estate Association (CREA). These certification marks identify real estate professionals who are members of CREA and who must abide by CREA’s By-Laws, Rules, and the REALTOR® Code. The MLS® trademark and the MLS® logo are owned by CREA and identify the professional real estate services provided by members of CREA.
The information contained on this site is based in whole or in part on information that is provided by members of The Canadian Real Estate Association, who are responsible for its accuracy. CREA reproduces and distributes this information as a service for its members and assumes no responsibility for its accuracy.
Similar homes nearby
See more in Duncan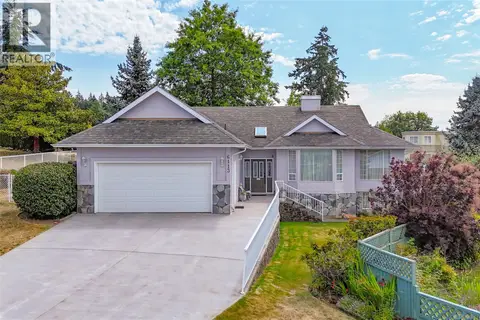 📷 46
$829,900
4 bd3 ba6 pk2614 ft²
6113 Denali Dr
East Duncan, Duncan
Detached · MLS® 1043311 · Royal LePage Duncan Realty
 📷 43
$834,999
5 bd3 ba7 pk2422 ft²
1080 Maple Bay Rd
East Duncan, Duncan
Detached · MLS® 1043767 · Royal LePage Duncan Realty
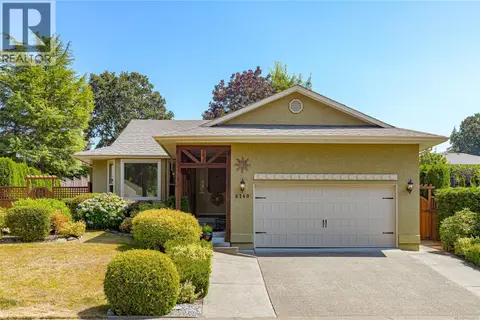 📷 27
$799,900
3 bd2 ba4 pk1483 ft²
6140 Denali Dr
East Duncan, Duncan
Detached · MLS® 1045075 · RE/MAX Island Properties (DU)
 📷 46
$799,000
5 bd3 ba2 pk2439 ft²
1819 Deborah Dr
East Duncan, Duncan
Detached · MLS® 1051155 · eXp Realty (NA)
 📷 96
$859,000
4 bd3 ba6 pk1903 ft²
2387 Trillium Terr
East Duncan, Duncan
Detached · MLS® 1041598 · ComFree
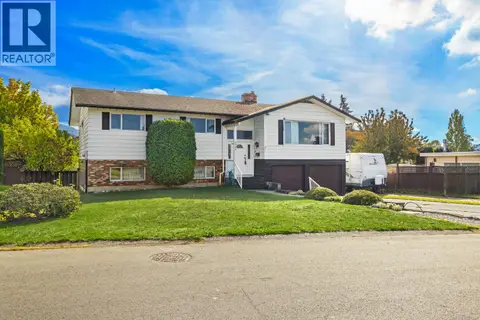 New
📷 41
$785,000
4 bd3 ba4 pk2811 ft²
6043 Trillium Way
East Duncan, Duncan
Detached · MLS® 1052324 · D.F.H. Real Estate Ltd. (CwnBy)
 📷 21
$875,000
0 bd0 ba4 pk
669 (Lot A) Kerr Dr
East Duncan, Duncan
Vacant Land · MLS® 1052390 · eXp Realty (NA)
 📷 58
$889,000
3 bd2 ba3 pk2061 ft²
2538 Trillium Terr
East Duncan, Duncan
Detached · MLS® 1052025 · Pemberton Holmes Ltd. (Cow Vall)