1819 Deborah Dr
East Duncan, Duncan, BC, V9L5A9
Listed by eXp Realty (NA)
$799,000
- 5 bedrooms
- 3 bathrooms
- 2 parking
- 2439 sq ft
Listed 22 days ago · MLS® 1051155
About this home
MOTIVATED BY A CAREER MOVE—PRICED FOR SWIFT SALE. Relocating sellers offer incredible turn-key value at the end of a quiet East Duncan cul-de-sac. Tucked away on an elevated lot, this private West Coast sanctuary features serene treetop views. Crafted by a master carpenter, this immaculate 5-bed, 3-bath home includes a brand-new high-efficiency heat pump with full A/C and new appliances. The layout showcases vaulted wood ceilings and massive picture windows opening to a large covered deck, creating the perfect setup for year-round entertaining. Ideal for multi-generational living, the fully renovated lower floor functions beautifully as an independent space with a large family room and custom wine storage. An outdoor enthusiast’s dream, you are walking distance to Providence Farm's local markets, gardens, and steps from world-class hiking, mountain biking, and scenic trail networks at Mount Tzouhalem. Minutes to downtown—exceptional, move-in-ready value! (id:66966)
Details
- Type
- Detached
- Style
- Westcoast
- Size
- 2439 sq ft
- Garage
- Garage
- Property tax
- $5,061
- Neighbourhood
- East Duncan
- Municipality
- Duncan
Interior
- Fireplace
- Yes
- Appliances
- Washer, Refrigerator, Dishwasher, Range, Dryer, Oven - Built-In
Heating, cooling and services
- Heating
- Heat Pump, Baseboard heaters, Electric
- Air conditioning
- Fully air conditioned, Air Conditioned
Building and exterior
- Style
- Westcoast
- Year built
- 1988
Parking
- Total parking
- 2
- Driveway and parking
- Attached Garage, Garage, Carport, Street
Rooms
| Room | Level | Size | Features |
|---|---|---|---|
| Bathroom | Lower level | 3-Piece | |
| Bathroom | Main level | 4-Piece | |
| Ensuite | Main level | 3-Piece | |
| Laundry room | Lower level | 7'10 x 11'2 | |
| Entrance | Lower level | 9'6 x 9'0 | |
| Family room | Lower level | 28'0 x 12'9 | |
| Bedroom | Lower level | 8'5 x 13'4 | |
| Bedroom | Lower level | 9'4 x 13'4 | |
| Bedroom | Main level | 9'8 x 13'7 | |
| Bedroom | Main level | 8'6 x 13'7 | |
| Primary Bedroom | Main level | 12'4 x 13'2 | |
| Living room | Main level | 18' x 13' | |
| Dining room | Main level | 9'6 x 11'0 | |
| Kitchen | Main level | 17' x 10' |
Location
Location is approximate. See nearby homes on the map
Listed by eXp Realty (NA).

REALTOR®, REALTORS®, and the REALTOR® logo are certification marks that are owned by REALTOR® Canada Inc. and licensed exclusively to The Canadian Real Estate Association (CREA). These certification marks identify real estate professionals who are members of CREA and who must abide by CREA’s By-Laws, Rules, and the REALTOR® Code. The MLS® trademark and the MLS® logo are owned by CREA and identify the professional real estate services provided by members of CREA.
The information contained on this site is based in whole or in part on information that is provided by members of The Canadian Real Estate Association, who are responsible for its accuracy. CREA reproduces and distributes this information as a service for its members and assumes no responsibility for its accuracy.
Similar homes nearby
See more in Duncan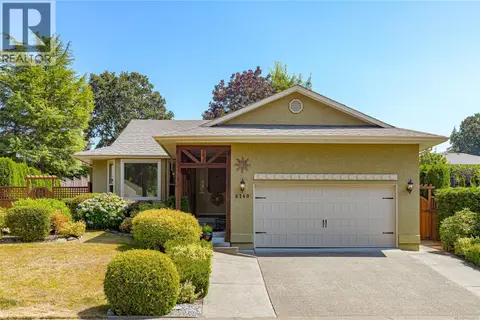 📷 27
$799,900
3 bd2 ba4 pk1483 ft²
6140 Denali Dr
East Duncan, Duncan
Detached · MLS® 1045075 · RE/MAX Island Properties (DU)
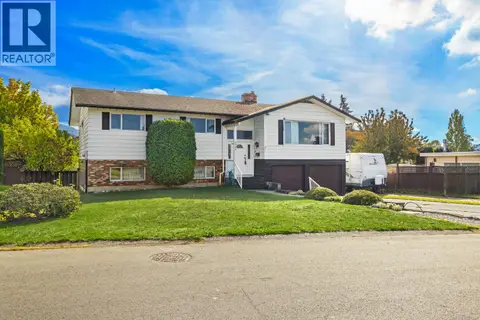 New
📷 41
$785,000
4 bd3 ba4 pk2811 ft²
6043 Trillium Way
East Duncan, Duncan
Detached · MLS® 1052324 · D.F.H. Real Estate Ltd. (CwnBy)
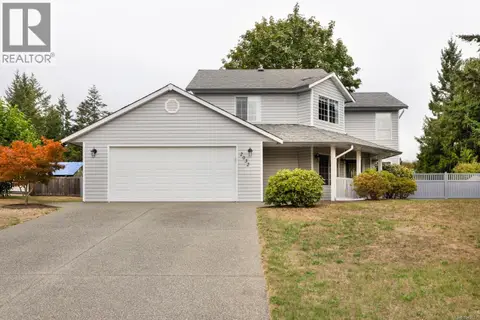 📷 62
$825,000
3 bd3 ba2 pk2004 ft²
2032 Deborah Pl
East Duncan, Duncan
Detached · MLS® 1049877 · One Percent Realty Ltd.
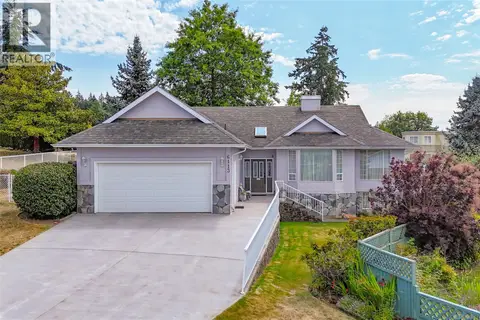 📷 46
$829,900
4 bd3 ba6 pk2614 ft²
6113 Denali Dr
East Duncan, Duncan
Detached · MLS® 1043311 · Royal LePage Duncan Realty
 📷 43
$834,999
5 bd3 ba7 pk2422 ft²
1080 Maple Bay Rd
East Duncan, Duncan
Detached · MLS® 1043767 · Royal LePage Duncan Realty
 📷 50
$749,900
4 bd2 ba2 pk2871 ft²
1487 Thomson Terr
East Duncan, Duncan
Detached · MLS® 1050615 · Pemberton Holmes Ltd. (Cow Vall)
 📷 36
$749,000
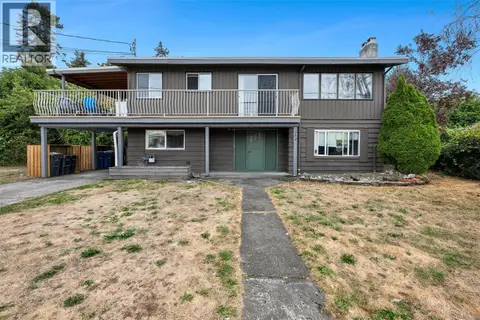
5 bd2 ba3 pk2052 ft²
362 Day Rd
East Duncan, Duncan
Detached · MLS® 1050100 · RE/MAX Camosun
 📷 9
$749,000
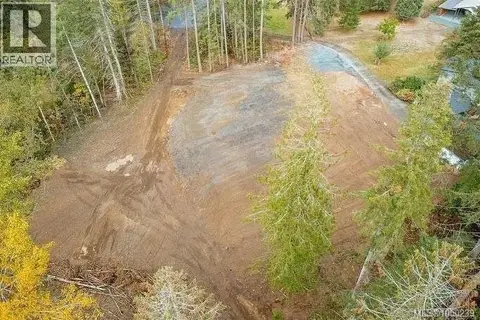
0 bd0 ba10 pk
Lot 1 Calais Rd
East Duncan, Duncan
Vacant Land · MLS® 1050239 · Oakwyn Realty Ltd.