362 Day Rd
East Duncan, Duncan, BC, V9L3K5
Listed by RE/MAX Camosun
$749,000
- 5 bedrooms
- 2 bathrooms
- 3 parking
- 2052 sq ft
Listed 34 days ago · MLS® 1050100
About this home
Welcome to 362 Day Rd in Duncan! This versatile property offers an excellent opportunity for homeowners and investors alike, just minutes from downtown and within walking distance of Duncan’s many shops, restaurants, services, and amenities. The home features completely separate and independent upper and lower living spaces, each with its own laundry, making it well suited for multi-generational living or rental income. Numerous updates have been completed over the past five years, including a new roof, hot water tank, flooring, and fresh paint. Situated on a spacious 8,600+ sq. ft. lot, the property offers plenty of outdoor space along with exciting long-term possibilities. Whether you're looking for a new home with additional income potential, a dedicated investment property, or a property to hold for possible future redevelopment. A great opportunity in a convenient Duncan location. Buyers to verify any redevelopment potential and intended uses with the appropriate authorities. (id:66966)
Details
- Type
- Detached
- Size
- 2052 sq ft
- Property tax
- $5,726
- Neighbourhood
- East Duncan
- Municipality
- Duncan
Interior
- Fireplace
- Yes
Heating, cooling and services
- Heating
- Baseboard heaters, Forced air, Electric, Natural gas
Building and exterior
- Year built
- 1967
Parking
- Total parking
- 3
- Driveway and parking
- Carport
Rooms
| Room | Level | Size | Features |
|---|---|---|---|
| Bedroom | Main level | 9'11 x 12'5 | |
| Bedroom | Main level | 9'8 x 9'11 | |
| Primary Bedroom | Main level | 10'8 x 13'3 | |
| Living room | Main level | 13'3 x 13'9 | |
| Dining room | Main level | 9'3 x 10'0 | |
| Laundry room | Main level | 4'3 x 6'6 | |
| Kitchen | Main level | 9'5 x 14'1 | |
| Bathroom | Main level | 4-Piece | |
| Porch | Lower level | 5'10 x 13'6 | |
| Patio | Lower level | 11'0 x 16'8 | |
| Laundry room | Lower level | 7'4 x 10'7 | |
| Bathroom | Main level | 3-Piece | |
| Other | Lower level | 3'11 x 7'3 | |
| Kitchen | Additional Accommodation | 8'8 x 10'6 | |
| Living room/Dining room | Lower level | 13'0 x 13'7 | |
| Bedroom | Lower level | 10'10 x 12'3 | |
| Bedroom | Lower level | 13'11 x 13'4 | |
| Entrance | Lower level | 7'11 x 12'6 |
Location
Location is approximate. See nearby homes on the map
Listed by RE/MAX Camosun.

REALTOR®, REALTORS®, and the REALTOR® logo are certification marks that are owned by REALTOR® Canada Inc. and licensed exclusively to The Canadian Real Estate Association (CREA). These certification marks identify real estate professionals who are members of CREA and who must abide by CREA’s By-Laws, Rules, and the REALTOR® Code. The MLS® trademark and the MLS® logo are owned by CREA and identify the professional real estate services provided by members of CREA.
The information contained on this site is based in whole or in part on information that is provided by members of The Canadian Real Estate Association, who are responsible for its accuracy. CREA reproduces and distributes this information as a service for its members and assumes no responsibility for its accuracy.
Similar homes nearby
See more in Duncan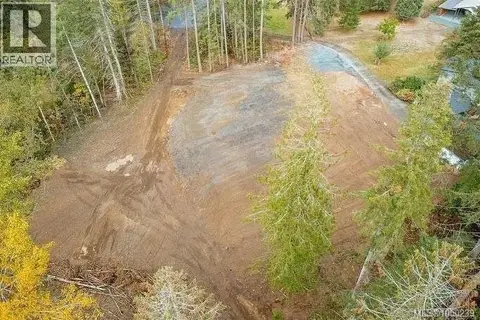 📷 9
$749,000
0 bd0 ba10 pk
Lot 1 Calais Rd
East Duncan, Duncan
Vacant Land · MLS® 1050239 · Oakwyn Realty Ltd.
 📷 50
$749,900
4 bd2 ba2 pk2871 ft²
1487 Thomson Terr
East Duncan, Duncan
Detached · MLS® 1050615 · Pemberton Holmes Ltd. (Cow Vall)
 📷 39
$735,000
4 bd3 ba4 pk2254 ft²
5861 Sycamore St
East Duncan, Duncan
Detached · MLS® 1044517 · Royal LePage Duncan Realty
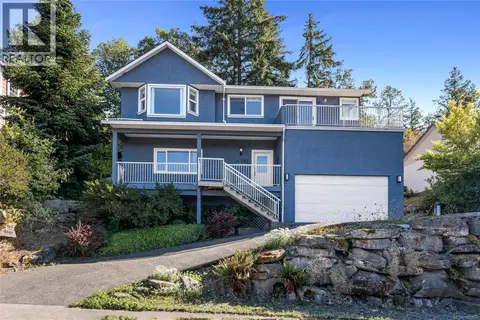 📷 42
$729,900
4 bd3 ba4 pk2238 ft²
6191 Thomson Terr
East Duncan, Duncan
Detached · MLS® 1050511 · RE/MAX Island Properties (DU)
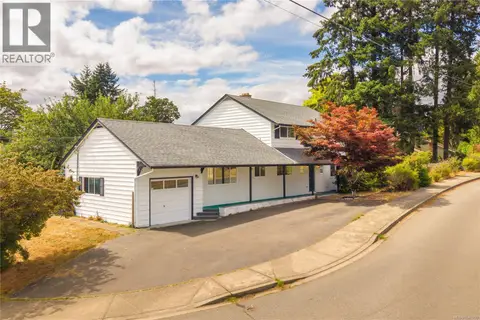 📷 57
$725,000
5 bd2 ba5 pk2117 ft²
5892 Jaynes Rd
East Duncan, Duncan
Detached · MLS® 1049200 · eXp Realty (NA)
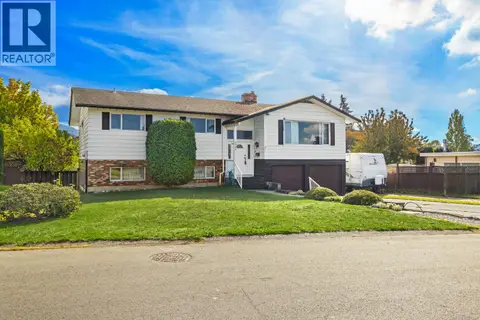 New
📷 41
$785,000
4 bd3 ba4 pk2811 ft²
6043 Trillium Way
East Duncan, Duncan
Detached · MLS® 1052324 · D.F.H. Real Estate Ltd. (CwnBy)
 📷 10
$699,900
0 bd0 ba
Lot A St. Ann's Dr
East Duncan, Duncan
Vacant Land · MLS® 1029047 · Royal LePage Coast Capital Realty
 📷 34
$699,000
0 bd0 ba5 pk
Lot 13 Bird's Eye Dr
East Duncan, Duncan
Vacant Land · MLS® 968916 · eXp Realty (NA)