1487 Thomson Terr
East Duncan, Duncan, BC, V9L5P9
Listed by Pemberton Holmes Ltd. (Cow Vall)
$749,900
- 4 bedrooms
- 2 bathrooms
- 2 parking
- 2871 sq ft
Listed 26 days ago · MLS® 1050615
About this home
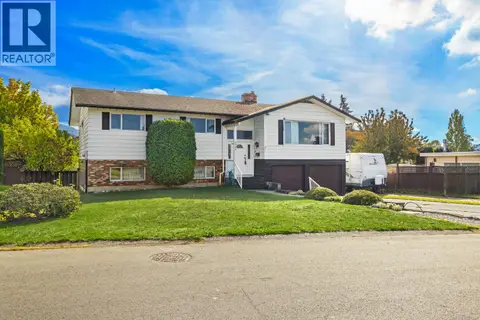
Welcome to “The Properties,” & this excellent level-entry home with a full walk-out basement. The inviting front covered entry opens to the main floor, full of impressive features. Starting with the vaulted living/dining area, with dual French doors opening to the casual eating area, set beside the thoughtfully designed kitchen. Another set of French doors leads to the sundeck to enjoy a pleasing valley outlook. The main level is finished with a central, spa-like 5-piece bathroom set off the primary & 2nd bedroom. Downstairs continues to impress with a huge family room & an adjoining media area. Two more spacious bedrooms share the 4-piece bathroom; the storage room could easily be finished into a den or playroom, & there’s the added bonus of a flex room for hobbies or an office. Access everything easily: reputable schools, a new child care facility under construction, tennis & pickleball courts, & renowned biking & hiking trails. This is truly a very attractive & affordable package. (id:66966)
Details
- Type
- Detached
- Size
- 2871 sq ft
- Garage
- Garage
- Property tax
- $5,018
- Neighbourhood
- East Duncan
- Municipality
- Duncan
Interior
- Fireplace
- Yes
Heating, cooling and services
- Heating
- Baseboard heaters, Electric
Building and exterior
- Year built
- 1992
Parking
- Total parking
- 2
- Driveway and parking
- Attached Garage, Garage
Rooms
| Room | Level | Size | Features |
|---|---|---|---|
| Hobby room | Lower level | 11'4 x 19'2 | |
| Family room | Lower level | 14'1 x 17'8 | |
| Bathroom | Lower level | 8'1 x 10'7 | |
| Bedroom | Lower level | 9'11 x 10'7 | |
| Bedroom | Lower level | 12'6 x 14'6 | |
| Storage | Lower level | 13'3 x 14'5 | |
| Media | Lower level | 12'6 x 19'3 | |
| Living room | Main level | 12'2 x 14'7 | |
| Dining room | Main level | 7'10 x 12'2 | |
| Eating area | Main level | 11'3 | |
| Kitchen | Main level | 12'8 | |
| Bathroom | Main level | 9'10 x 9'11 | |
| Primary Bedroom | Main level | 15'4 | |
| Laundry room | Main level | 7'7 x 7'8 | |
| Bedroom | Main level | 9'4 x 9'11 | |
| Living room | Main level | 12'2 x 14'7 |
Location
Location is approximate. See nearby homes on the map
Listed by Pemberton Holmes Ltd. (Cow Vall).

REALTOR®, REALTORS®, and the REALTOR® logo are certification marks that are owned by REALTOR® Canada Inc. and licensed exclusively to The Canadian Real Estate Association (CREA). These certification marks identify real estate professionals who are members of CREA and who must abide by CREA’s By-Laws, Rules, and the REALTOR® Code. The MLS® trademark and the MLS® logo are owned by CREA and identify the professional real estate services provided by members of CREA.
The information contained on this site is based in whole or in part on information that is provided by members of The Canadian Real Estate Association, who are responsible for its accuracy. CREA reproduces and distributes this information as a service for its members and assumes no responsibility for its accuracy.
Similar homes nearby
See more in Duncan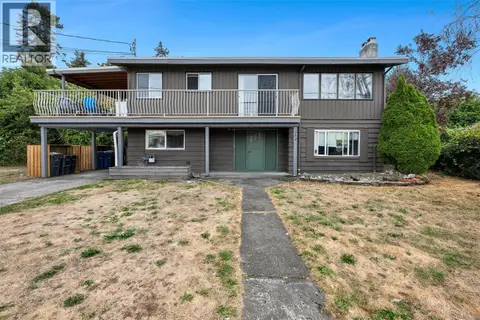 📷 36
$749,000
5 bd2 ba3 pk2052 ft²
362 Day Rd
East Duncan, Duncan
Detached · MLS® 1050100 · RE/MAX Camosun
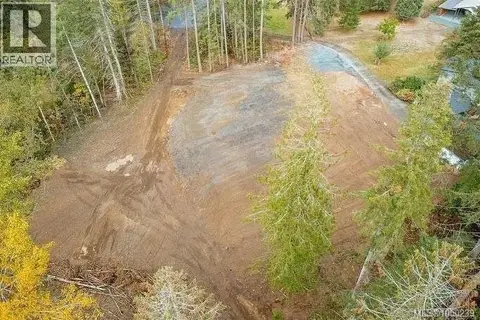 📷 9
$749,000
0 bd0 ba10 pk
Lot 1 Calais Rd
East Duncan, Duncan
Vacant Land · MLS® 1050239 · Oakwyn Realty Ltd.
 📷 39
$735,000
4 bd3 ba4 pk2254 ft²
5861 Sycamore St
East Duncan, Duncan
Detached · MLS® 1044517 · Royal LePage Duncan Realty
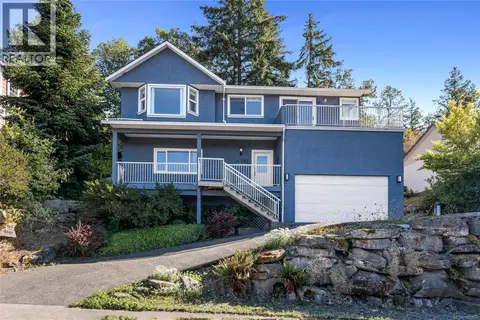 📷 42
$729,900
4 bd3 ba4 pk2238 ft²
6191 Thomson Terr
East Duncan, Duncan
Detached · MLS® 1050511 · RE/MAX Island Properties (DU)
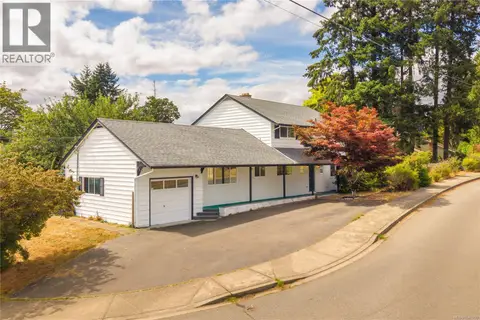 📷 57
$725,000
5 bd2 ba5 pk2117 ft²
5892 Jaynes Rd
East Duncan, Duncan
Detached · MLS® 1049200 · eXp Realty (NA)
 New
📷 41
$785,000
4 bd3 ba4 pk2811 ft²
6043 Trillium Way
East Duncan, Duncan
Detached · MLS® 1052324 · D.F.H. Real Estate Ltd. (CwnBy)
 📷 46
$799,000
5 bd3 ba2 pk2439 ft²
1819 Deborah Dr
East Duncan, Duncan
Detached · MLS® 1051155 · eXp Realty (NA)
 📷 10
$699,900
0 bd0 ba
Lot A St. Ann's Dr
East Duncan, Duncan
Vacant Land · MLS® 1029047 · Royal LePage Coast Capital Realty