6191 Thomson Terr
East Duncan, Duncan, BC, V9L5R1
Listed by RE/MAX Island Properties (DU)
$729,900
- 4 bedrooms
- 3 bathrooms
- 4 parking
- 2238 sq ft
Listed 28 days ago · MLS® 1050511
About this home
Nestled on a quiet, no-through road in prestigious Maple Bay, 6191 Thomson Terrace is a bright and spacious family home that perfectly blends modern luxury with coastal lifestyle. Offering 2,238 finished sq ft of living space on a 0.21-acre lot, this 4-bed, 3-bath residence boasts gorgeous mountain views and extensive, high-value updates including a newer roof, hot water tank, and fresh interior/exterior paint. The main level radiates warmth and light, while the versatile lower level features a spacious rec room, office space, and a second roughed-in kitchen ready for your suite or multi-generational updates. Storage is unmatched, thanks to a double car garage /w bonus loft area. Location is everything—you're just minutes from the iconic Maple Bay Marina, Elementary School, Baseball/soccer fields, tennis courts, playgrounds, and world-class hiking/biking trails. This property maximizes value, comfort, and equity potential. Act fast to secure this premium home, it won't last long! (id:66966)
Details
- Type
- Detached
- Size
- 2238 sq ft
- Garage
- Garage
- Property tax
- $5,304
- Neighbourhood
- East Duncan
- Municipality
- Duncan
Interior
- Fireplace
- No
Heating, cooling and services
- Heating
- Baseboard heaters, Electric
Building and exterior
- Year built
- 1999
Parking
- Total parking
- 4
- Driveway and parking
- Garage
Rooms
| Room | Level | Size | Features |
|---|---|---|---|
| Entrance | Lower level | 8'5 x 7'3 | |
| Bedroom | Main level | 9'2 x 8'8 | |
| Storage | Lower level | 6'8 x 15'0 | |
| Recreation room | Lower level | 14'7 x 17'8 | |
| Bathroom | Lower level | 6'10 x 9'2 | |
| Bedroom | Lower level | 11'11 x 10'4 | |
| Kitchen | Lower level | 11'11 x 16'7 | |
| Ensuite | Main level | 4'9 x 7'10 | |
| Primary Bedroom | Main level | 12'6 x 10'8 | |
| Bathroom | Main level | 4'9 x 9'2 | |
| Bedroom | Main level | 12'6 x 8'10 | |
| Kitchen | Main level | 12'4 x 13'10 | |
| Dining room | Main level | 11'1 x 11'1 | |
| Living room | Main level | 17'7 x 14'9 |
Location
Location is approximate. See nearby homes on the map
Listed by RE/MAX Island Properties (DU).

REALTOR®, REALTORS®, and the REALTOR® logo are certification marks that are owned by REALTOR® Canada Inc. and licensed exclusively to The Canadian Real Estate Association (CREA). These certification marks identify real estate professionals who are members of CREA and who must abide by CREA’s By-Laws, Rules, and the REALTOR® Code. The MLS® trademark and the MLS® logo are owned by CREA and identify the professional real estate services provided by members of CREA.
The information contained on this site is based in whole or in part on information that is provided by members of The Canadian Real Estate Association, who are responsible for its accuracy. CREA reproduces and distributes this information as a service for its members and assumes no responsibility for its accuracy.
Similar homes nearby
See more in Duncan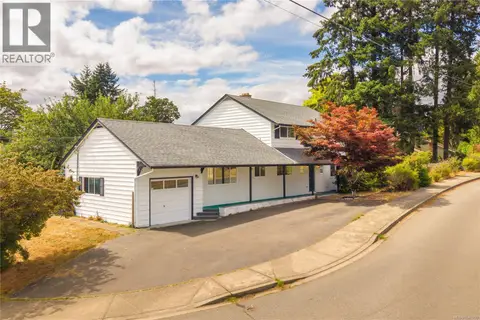 📷 57
$725,000
5 bd2 ba5 pk2117 ft²
5892 Jaynes Rd
East Duncan, Duncan
Detached · MLS® 1049200 · eXp Realty (NA)
 📷 39
$735,000
4 bd3 ba4 pk2254 ft²
5861 Sycamore St
East Duncan, Duncan
Detached · MLS® 1044517 · Royal LePage Duncan Realty
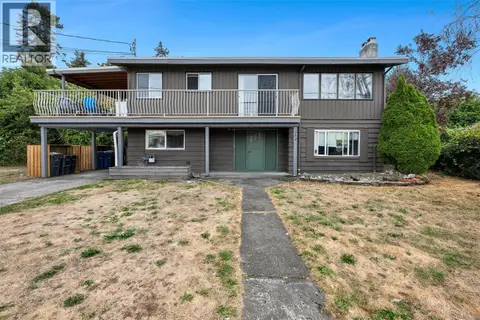 📷 36
$749,000
5 bd2 ba3 pk2052 ft²
362 Day Rd
East Duncan, Duncan
Detached · MLS® 1050100 · RE/MAX Camosun
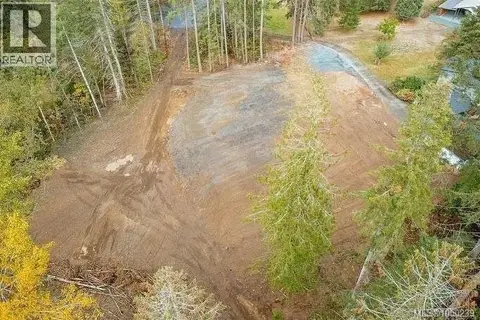 📷 9
$749,000
0 bd0 ba10 pk
Lot 1 Calais Rd
East Duncan, Duncan
Vacant Land · MLS® 1050239 · Oakwyn Realty Ltd.
 📷 50
$749,900
4 bd2 ba2 pk2871 ft²
1487 Thomson Terr
East Duncan, Duncan
Detached · MLS® 1050615 · Pemberton Holmes Ltd. (Cow Vall)
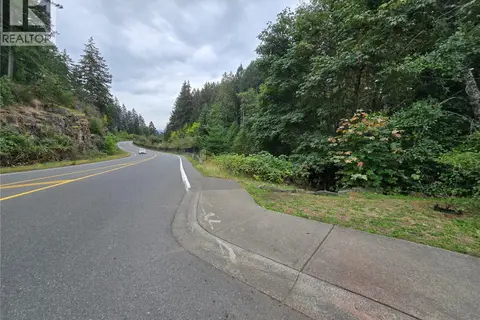 📷 10
$699,900
0 bd0 ba
Lot A St. Ann's Dr
East Duncan, Duncan
Vacant Land · MLS® 1029047 · Royal LePage Coast Capital Realty
 📷 34
$699,000
0 bd0 ba5 pk
Lot 13 Bird's Eye Dr
East Duncan, Duncan
Vacant Land · MLS® 968916 · eXp Realty (NA)
 📷 61
$699,000
4 bd3 ba4 pk1927 ft²
1488 Kingsview Rd
East Duncan, Duncan
Detached · MLS® 1043121 · RE/MAX Island Properties (DU)