5840 TENTH LINE
Rural Erin, Erin, N0B1T0
Listed by RE/MAX WEST EXPERTS ZALUNARDO & ASSOCIATES REALTY
$2,150,000
- 3+2 bedrooms
- 4 bathrooms
- 13 parking
Listed 104 days ago · MLS® X13544324
About this home
Tucked Away On Nearly 2 Acres Of Perfectly Manicured, Level Grounds In The Heart Of Erin, This Stunning 2,546 Sq-Ft Bungalow Isn't Just A Home It's A Lifestyle. From The Moment You Arrive, The Curb Appeal, The Space, And The Sheer Presence Of This Property Stop You Before You Even Reach The Front Door. Inside, An Extraordinary Wall Of Windows Floods The Open Concept Main Floor With Natural Light, Drawing You Through The Welcoming Living Room And Into A Beautifully Appointed Kitchen That Opens Directly Onto A Composite Deck Overlooking Your Own Private Paradise. 3 Bedrooms Plus 2 Below, 4 Bathrooms, And A Layout So Thoughtfully Designed That Every Square Foot Has A Purpose, Entertaining Feels Effortless, Family Life Flows Naturally, And The Space Adapts To However You Want To Live In It. The 3 Car Garage With Soaring Ceilings Handles Everything You Need It To, But It's What's Downstairs That Will Genuinely Stop You In Your Tracks. A State Of The Art Theatre Room With A Projector, Surround Sound, And Tiered Theatre Seating. A Fully Equipped Gym, A Sauna, A Bar Area Built For Entertaining. Step Outside And The Experience Only Gets Better, Soak In The Hot Tub, Gather Around The Fire Pit, And Take In The Kind Of Peace And Quiet That's Getting Harder And Harder To Find. Nearly 2 Acres Of Manicured Land With An Invisible Dog Fence Wraps Around Entire Property, Giving You The Space, The Silence, And The Privacy That Most People Only Dream About. This is The One You've Been Waiting For! (id:66966)
Details
- Type
- Detached
- Style
- Bungalow
- Basement
- Finished, N/A
- Garage
- Garage
- Property tax
- $9,169
- Neighbourhood
- Rural Erin
- Municipality
- Erin
Interior
- Bedrooms
- 3 above ground + 2 below
- Fireplace
- Yes
- Appliances
- Washer, Refrigerator, Dishwasher, Stove, Dryer, Hood Fan, Window Coverings
- Flooring
- Hardwood, Carpeted, Ceramic, Vinyl
Heating, cooling and services
- Heating
- Forced air, Geo Thermal
- Air conditioning
- Central air conditioning
- Water and sewer
- Septic System
Building and exterior
- Style
- Bungalow
- Foundation
- Poured Concrete
- Outdoor
- Brick, Stone
Parking
- Total parking
- 13
- Driveway and parking
- Attached Garage, Garage
Rooms
| Room | Level | Size | Features |
|---|---|---|---|
| Foyer | Main level | 3.69 × 3.23 m (12'1" × 10'7") | |
| Media | Basement | 5.85 × 3.41 m (19'2" × 11'2") | |
| Exercise room | Basement | 3.38 × 3.17 m (11'1" × 10'5") | |
| Office | Basement | 4.08 × 2.41 m (13'5" × 7'11") | |
| Kitchen | Main level | 5.52 × 5.49 m (18'1" × 18') | |
| Recreational, Games room | Basement | 10.7 × 8.56 m (35'1" × 28'1") | |
| Dining room | Main level | 4.69 × 3.23 m (15'5" × 10'7") | |
| Living room | Main level | 5.73 × 5.67 m (18'10" × 18'7") | |
| Primary Bedroom | Main level | 5.52 × 4 m (18'1" × 13'1") | |
| Bedroom 2 | Main level | 4.54 × 3.51 m (14'11" × 11'6") | |
| Bedroom 3 | Main level | 3.45 × 3.38 m (11'4" × 11'1") | |
| Laundry room | Main level | 3.81 × 2.8 m (12'6" × 9'2") | |
| Bedroom 4 | Basement | 3.96 × 3.38 m (13' × 11'1") | |
| Bedroom 5 | Basement | 4.48 × 3.41 m (14'8" × 11'2") |
Location
Location is approximate. See nearby homes on the map
Listed by RE/MAX WEST EXPERTS ZALUNARDO & ASSOCIATES REALTY.

REALTOR®, REALTORS®, and the REALTOR® logo are certification marks that are owned by REALTOR® Canada Inc. and licensed exclusively to The Canadian Real Estate Association (CREA). These certification marks identify real estate professionals who are members of CREA and who must abide by CREA’s By-Laws, Rules, and the REALTOR® Code. The MLS® trademark and the MLS® logo are owned by CREA and identify the professional real estate services provided by members of CREA.
The information contained on this site is based in whole or in part on information that is provided by members of The Canadian Real Estate Association, who are responsible for its accuracy. CREA reproduces and distributes this information as a service for its members and assumes no responsibility for its accuracy.
Similar homes nearby
See more in Erin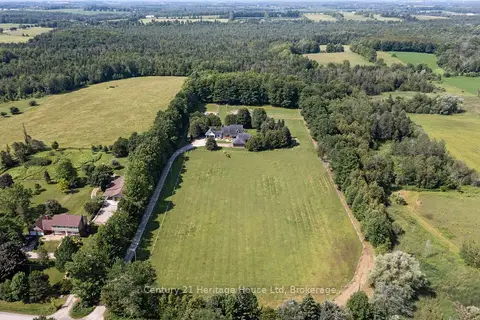 📷 45🎥 Tour
$2,150,000
Reduced $100,000 (↓ 4%)
≈ $9,415/mo mortgage · 20% down
4 bd4 ba17 pk3000-3500 ft²
5822 2nd Line
Rural Erin, Erin
Farm · MLS® X13513830 · Century 21 Heritage House Ltd
 📷 48🎥 Tour
$2,100,000
≈ $9,196/mo mortgage · 20% down
4+2 bd4 ba10 pk3000-3500 ft²
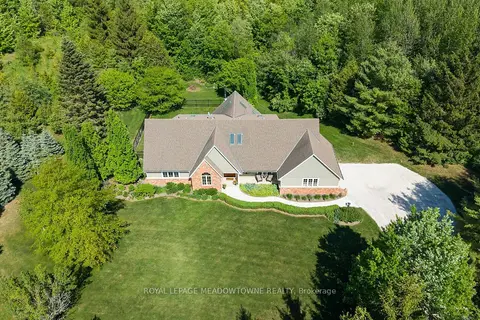
5263 Tenth Line
Rural Erin, Erin
Basement suite
Detached · MLS® X13754170 · ROYAL LEPAGE MEADOWTOWNE REALTY
 📷 46
$2,250,000
4 bd4 ba11 pk
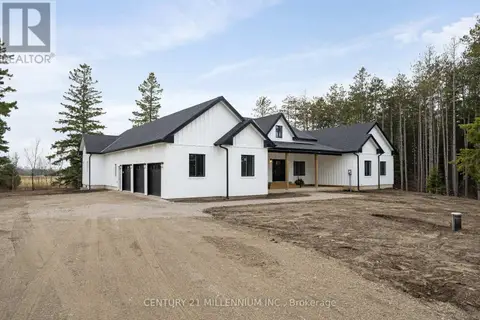
5450 FIFTH LINE
Rural Erin, Erin
Pool
Detached · MLS® X13154790 · CENTURY 21 MILLENNIUM INC.
 📷 50🎥 Tour
$2,269,000
≈ $9,936/mo mortgage · 20% down
3 bd3 ba25 pk2500-3000 ft²
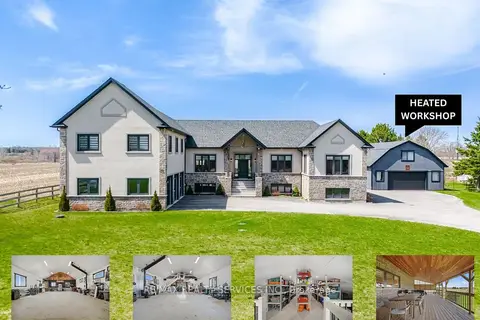
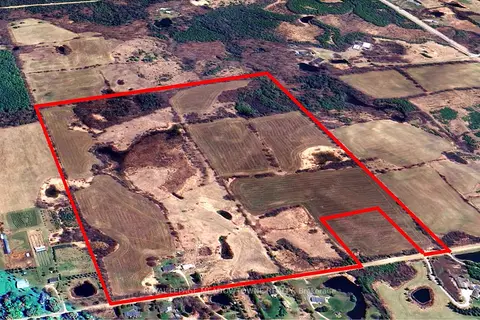
9522 Wellington 22 Road
Rural Erin, Erin
Detached · MLS® X13606288 · RE/MAX REALTY SERVICES INC.
 Open Sat 2 pm
📷 38
$2,289,000
≈ $10,024/mo mortgage · 20% down
3 bd3 ba21 pk1500-2000 ft²
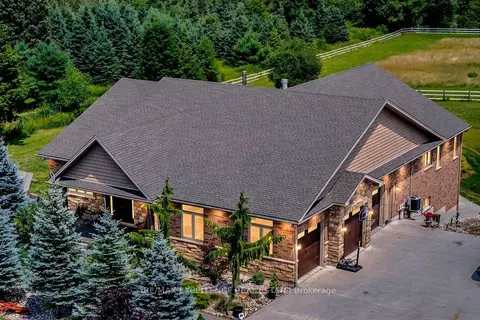
5167 Fifth Line
Rural Erin, Erin
Fixer-upper
Detached · MLS® X13124308 · ROYAL LEPAGE MEADOWTOWNE REALTY
 📷 44🎥 Tour
$2,289,000
≈ $10,024/mo mortgage · 20% down
3+3 bd5 ba23 pk2500-3000 ft²
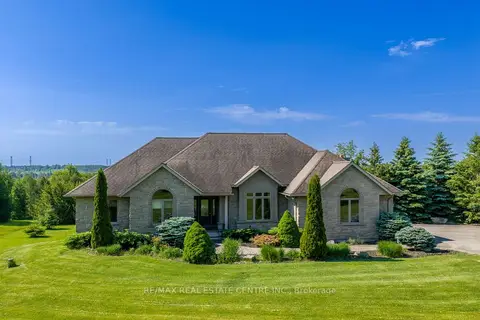
5593 Trafalgar Road
Rural Erin, Erin
Pool
Detached · MLS® X13773686 · RE/MAX EXCELLENCE REAL ESTATE
 📷 50🎥 Tour
$2,295,000
≈ $10,050/mo mortgage · 20% down
3+1 bd3 ba17 pk2000-2500 ft²
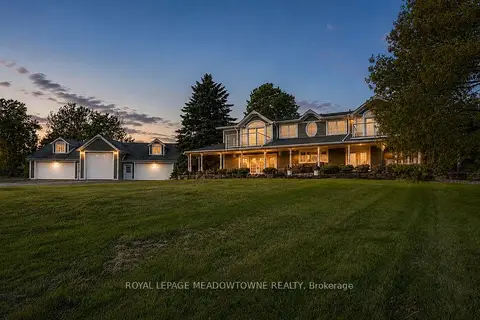
9129 Sideroad 17 Side Road
Rural Erin, Erin
Detached · MLS® X13414772 · RE/MAX REAL ESTATE CENTRE INC.
 📷 41🎥 Tour
$1,999,999
≈ $8,758/mo mortgage · 20% down
3 bd3 ba15 pk3500-5000 ft²
5169 Wellington 125 Road
Rural Erin, Erin
Basement suite
Detached · MLS® X13618164 · ROYAL LEPAGE MEADOWTOWNE REALTY