5450 FIFTH LINE
Rural Erin, Erin, N0B1T0
Listed by CENTURY 21 MILLENNIUM INC.
$2,250,000
- 4 bedrooms
- 4 bathrooms
- 11 parking
Listed 153 days ago · MLS® X13154790
About this home
When Modern Farm House is touched with elegance and sophistication you are presented with 5450 Fifth Line. This nearly 3000 sq ft custom bungalow is crafted to ensure the exterior meets the interior. Relaxed country warmth, with clean lines, soaring ceilings and thoughtful finishes throughout. You'll be captivated by the 1300 sq foot great room with 21' cathedral ceiling plus living, dining and kitchen all blended in harmony. The floor to ceiling fireplace focal point, is wrapped with built-ins and a hemlock barn beam mantle. The white oak engineered hardwood in soft neutral tones, flows throughout this masterpiece. The kitchen features a 11' island with seating for 5 and an under counter farm house sink showing off the quartz countertop. High end 6 burner gas 4' stove/oven combo with thoughtfully placed pull out pantry drawers and a functional pot filler. Just off the entry from the 3-car garage is a generous mudroom, laundry and powder room to keep daily life organized. The primary suite is tucked away, offering a quiet retreat with views of the trees and a walkout to the 65' wrap around deck. Get ready for the ensuite with 2 partner vanities, freestanding soaker tub and double walkway into the natural light shower. Then meander into the huge walk-in closet all ready for your inspiration. Additional bedrooms are thoughtfully separated with their own Jack and Jill bathroom, and the 4th with its own ensuite, giving it so many uses. The basement with its soaring 9' ceilings and large windows is a canvas ready for your creativity. On the outside you will celebrate a 2-acre treed lot, where you are able to breathe, create gardens or that backyard oasis, complete with pool and outdoor kitchen, surrounded by the covered deck. It is close to town, but you are able to watch the sun rise with your morning coffee and the sun set with your glass of shiraz. This bungalow offers 'everything you need' today, while remaining practical and timeless for years to come. (id:66966)
Details
- Type
- Detached
- Style
- Bungalow
- Basement
- Unfinished, N/A
- Garage
- Garage
- Property tax
- $2,560
- Neighbourhood
- Rural Erin
- Municipality
- Erin
Interior
- Bedrooms
- 4 above ground
- Fireplace
- Yes
- Appliances
- Washer, Refrigerator, Gas stove(s), Dishwasher, Oven, Dryer, Microwave, Garage door opener, Water Heater
- Flooring
- Concrete, Hardwood
Heating, cooling and services
- Heating
- Forced air, Propane
- Air conditioning
- Central air conditioning
- Water and sewer
- Septic System
Building and exterior
- Style
- Bungalow
- Foundation
- Poured Concrete
- Outdoor
- Wood
Parking
- Total parking
- 11
- Driveway and parking
- Attached Garage, Garage
Rooms
| Room | Level | Size | Features |
|---|---|---|---|
| Great room | Main level | 8.2 × 7.11 m (26'11" × 23'4") | |
| Dining room | Main level | 9.1 × 3.41 m (29'10" × 11'2") | |
| Kitchen | Main level | 8.19 × 3.81 m (26'10" × 12'6") | |
| Primary Bedroom | Main level | 4.74 × 4.56 m (15'7" × 15') | |
| Bedroom 2 | Main level | 5.58 × 3.22 m (18'4" × 10'7") | |
| Bedroom 3 | Main level | 4.2 × 3.62 m (13'9" × 11'11") | |
| Bedroom 4 | Main level | 4 × 3.66 m (13'1" × 12') | |
| Laundry room | Main level | 2.68 × 1.98 m (8'10" × 6'6") | |
| Mud room | Main level | 4.69 × 4.17 m (15'5" × 13'8") | |
| Recreational, Games room | Lower level | 25 × 12.77 m (82' × 41'11") |
Location
Location is approximate. See nearby homes on the map
Listed by CENTURY 21 MILLENNIUM INC..

REALTOR®, REALTORS®, and the REALTOR® logo are certification marks that are owned by REALTOR® Canada Inc. and licensed exclusively to The Canadian Real Estate Association (CREA). These certification marks identify real estate professionals who are members of CREA and who must abide by CREA’s By-Laws, Rules, and the REALTOR® Code. The MLS® trademark and the MLS® logo are owned by CREA and identify the professional real estate services provided by members of CREA.
The information contained on this site is based in whole or in part on information that is provided by members of The Canadian Real Estate Association, who are responsible for its accuracy. CREA reproduces and distributes this information as a service for its members and assumes no responsibility for its accuracy.
Similar homes nearby
See more in Erin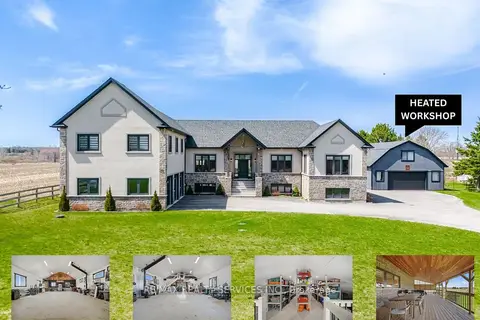 📷 50🎥 Tour
$2,269,000
≈ $9,936/mo mortgage · 20% down
3 bd3 ba25 pk2500-3000 ft²
9522 Wellington 22 Road
Rural Erin, Erin
Detached · MLS® X13606288 · RE/MAX REALTY SERVICES INC.
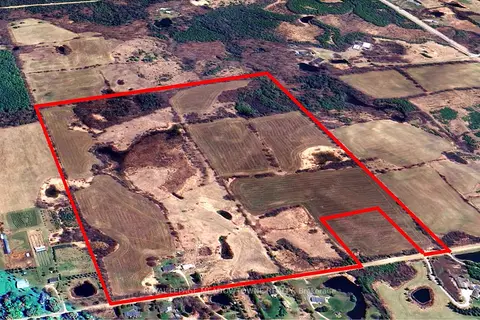 Open Sat 2 pm
📷 38
$2,289,000
≈ $10,024/mo mortgage · 20% down
3 bd3 ba21 pk1500-2000 ft²
5167 Fifth Line
Rural Erin, Erin
Fixer-upper
Detached · MLS® X13124308 · ROYAL LEPAGE MEADOWTOWNE REALTY
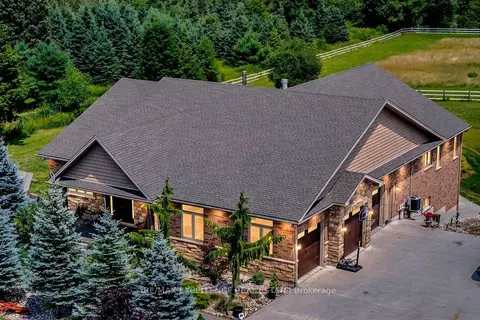 📷 44🎥 Tour
$2,289,000
≈ $10,024/mo mortgage · 20% down
3+3 bd5 ba23 pk2500-3000 ft²
5593 Trafalgar Road
Rural Erin, Erin
Pool
Detached · MLS® X13773686 · RE/MAX EXCELLENCE REAL ESTATE
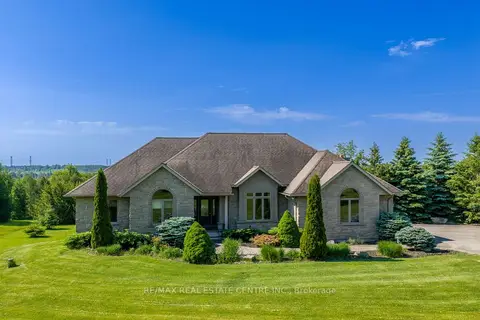 📷 50🎥 Tour
$2,295,000
≈ $10,050/mo mortgage · 20% down
3+1 bd3 ba17 pk2000-2500 ft²
9129 Sideroad 17 Side Road
Rural Erin, Erin
Detached · MLS® X13414772 · RE/MAX REAL ESTATE CENTRE INC.
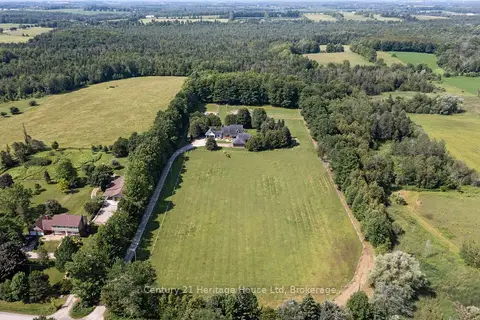 📷 45🎥 Tour
$2,150,000
Reduced $100,000 (↓ 4%)
≈ $9,415/mo mortgage · 20% down
4 bd4 ba17 pk3000-3500 ft²
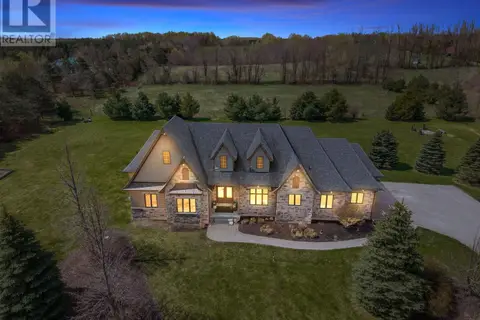
5822 2nd Line
Rural Erin, Erin
Farm · MLS® X13513830 · Century 21 Heritage House Ltd
 📷 50
$2,150,000
3+2 bd4 ba13 pk
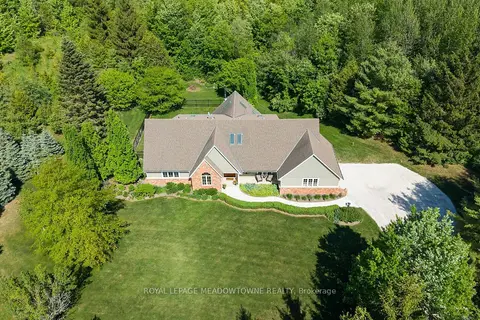
5840 TENTH LINE
Rural Erin, Erin
Detached · MLS® X13544324 · RE/MAX WEST EXPERTS ZALUNARDO & ASSOCIATES REALTY
 📷 48🎥 Tour
$2,100,000
≈ $9,196/mo mortgage · 20% down
4+2 bd4 ba10 pk3000-3500 ft²
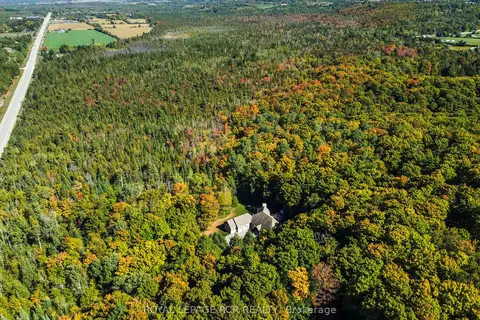
5263 Tenth Line
Rural Erin, Erin
Basement suite
Detached · MLS® X13754170 · ROYAL LEPAGE MEADOWTOWNE REALTY
 📷 42🎥 Tour
$2,499,000
Reduced $200,000 (↓ 7%)
≈ $10,943/mo mortgage · 20% down
3 bd3 ba23 pk2500-3000 ft²
9245 Wellington 124 Road
Rural Erin, Erin
Detached · MLS® X12904628 · ROYAL LEPAGE RCR REALTY