9245 Wellington 124 Road
Rural Erin, Erin, N1H 6H7
$2,499,000
Reduced $200,000 from $2,699,000
- 3 bedrooms
- 3 bathrooms
- 23 parking
- 2500-3000 sq ft
Listed 214 days ago · MLS® X12904628
About this home
Set on 44.49 acres of rolling land with trails, a spring-fed pond, and the Eramosa Creek running through, this custom-built residence is a rare retreat where quality and comfort meet the beauty of nature. Thoughtfully designed with over 4,500 square feet of total living space, it offers 3 bedrooms, 3 bathrooms, and an oversized 3-car garage. Inside, every detail speaks to craftsmanship: hardwood and ceramic flooring, a chef's kitchen with granite counters, stainless steel appliances, custom cabinetry, and a generous centre island. The soaring great room features cathedral ceilings and a striking gas fireplace, where walls of windows bring the outdoors in and frame panoramic views. A highlight of the home is the expansive screened-in sunroom, complete with its own fireplace, a perfect spot to enjoy summer evenings or crisp autumn mornings surrounded by nature. The primary suite is designed as a private retreat, offering a walk-in closet and a luxurious 4-piece ensuite with a soaker tub tucked beneath corner windows, where you can unwind while gazing out at the trees and sky. The fully finished lower level provides a wealth of additional living space, warmed with in-floor heating and brightened by above-grade windows. A walkout extends the living space outdoors, offering easy access to the acreage beyond. Geothermal heating, natural gas, and efficient in-floor systems add to the home's comfort and sustainability, while a Generac backup generator provides peace of mind during any power interruption. With previous GRCA approval for a future workshop, the possibilities here are as impressive as the setting itself.
Details
- Type
- Detached
- Style
- Bungalow
- Size
- 2500-3000 sq ft
- Lot
- 650 × 707.72 ft
- Basement
- Finished with Walk-Out
- Garage
- Attached
- Kitchens
- 1
- Property tax
- $5,078 (2025)
- Neighbourhood
- Rural Erin
- Municipality
- Erin
- Price per sq ft
- $909 (17% above detached houses in Rural Erin, $778)
Interior
- Bedrooms
- 3 above ground
- Bathrooms
- 1 × 2-piece (main), 2 × 4-piece (main)
- Rooms
- 7 above ground + 2 below
- Family room or den
- Yes
- Fireplace
- Yes
- Features
- Carpet Free, ERV/HRV, Central Vacuum, Water Heater Owned, Water Softener
Heating, cooling and services
- Heating
- Gas
- Air conditioning
- Central Air
- Water and sewer
- Septic
Building and exterior
- Style
- Bungalow
- Exterior
- Stone, Wood
- Roof
- Shingles
- Foundation
- Concrete
- Faces
- South
Parking
- Garage spaces
- 3
- Total parking
- 23
- Driveway and parking
- Circular Drive, Right Of Way
Lot
- Size
- 650 × 707.72 ft (irregular)
- Acreage
- 25-49.99
More
- Possession
- TBD
- Nearby
- Greenbelt/Conservation, Wooded/Treed
- Cross street
- Trafalgar Rd/Wellington Rd 124
Rooms
| Room | Level | Size | Features |
|---|---|---|---|
| Family Room | Main | 4.92 × 4.3 m (16'2" × 14'1") | |
| Dining Room | Main | 6.46 × 5.16 m (21'2" × 16'11") | |
| Living Room | Main | 4.27 × 5.97 m (14' × 19'7") | |
| Kitchen | Main | 3.44 × 5.53 m (11'3" × 18'2") | |
| Laundry | Main | 3.25 × 3.24 m (10'8" × 10'7") | |
| Powder Room | Main | 2.69 × 1.6 m (8'10" × 5'3") | |
| Primary Bedroom | Main | 4.34 × 5.25 m (14'3" × 17'3") | |
| Bathroom | Main | 3.05 × 3.62 m (10' × 11'10") | 4 Pc Ensuite |
| Bedroom | Main | 3.6 × 4.01 m (11'10" × 13'2") | |
| Bedroom | Main | 3.95 × 4.58 m (13' × 15') | |
| Bathroom | Main | 2.59 × 2.6 m (8'6" × 8'6") | |
| Sunroom | Main | 5.19 × 6.55 m (17' × 21'6") | |
| Game Room | Lower | 7.3 × 5.08 m (23'11" × 16'8") | |
| Recreation | Lower | 4.18 × 5.84 m (13'9" × 19'2") | |
| Den | Lower | 16.03 × 5 m (52'7" × 16'5") | |
| Workshop | Lower | 7.89 × 4.76 m (25'11" × 15'7") |
History of this address
2 earlier listings at this address, with sold and leased prices. Create a free account or sign in to see them.
Location
Location is approximate. See nearby homes on the map
Recent sales nearby
See what similar homes within 1 km sold for in the last year. Create a free account or sign in to see them.
The neighbourhood
Getting around Car-dependent
No subway, LRT or GO station within a short trip.
Within a 10-minute walk: no grocery stores, 0 cafés and restaurants, 0 parks.
Schools nearby
Elementary
- Brisbane Public School
EQAO: Gr 6 reading 98%, math 90%2.5 km
EQAO: share of students meeting the provincial standard (2024–25). Ontario average: Gr 6 reading 86%, math 51%; Gr 9 math 55%; literacy test 83%.
Closest schools, not school zones. Check which school serves this address with the school board before relying on it.
Who lives here postal area N1H
- Owners / renters
- 54% / 46%
- Median household income
- $77,000
- Average age
- 42
- Children under 15
- 15%
- Homes
- 39% detached, 25% high-rise
- Commute by transit
- 6%
- Population
- 42,178
Languages spoken most at home besides English: Tigrigna 2.2%, Vietnamese 1%, Tagalog (Pilipino, Filipino) 0.7%, Spanish 0.6%.
Flood and conservation No mapped hazard
Not inside a mapped flood plain or regulated area in Credit Valley Conservation’s mapping.
Screening maps only. Ask the conservation authority for a property inquiry before relying on this.
Distances are approximate. Places © OpenStreetMap contributors. Neighbourhood figures: Statistics Canada, 2021 Census. School results: EQAO via Ontario Data Catalogue (Open Government Licence – Ontario). Flood and regulation mapping: Credit Valley Conservation open data.
Living here
Commute
To Union Station (downtown Toronto): 58 km. Transit times · Driving times
Noise Nothing major nearby
No highway within 500 m, rail line within 300 m, or airport flight path nearby.
Distances from the map, not noise measurements. Visit at rush hour to judge for yourself.
Internet High-speed
50/10 Mbps or faster available here by cable, fibre or DSL (the federal high-speed target).
From the federal broadband map. Check exact speeds and providers for the address.
Roads, rail, airports and planned stations © OpenStreetMap contributors. Internet: Innovation, Science and Economic Development Canada, National Broadband Data.
Listed by ROYAL LEPAGE RCR REALTY.
Listing information provided by PropTx Innovations Inc. and TRREB; deemed reliable but not guaranteed accurate by PropTx.
Similar homes nearby
See more in Erin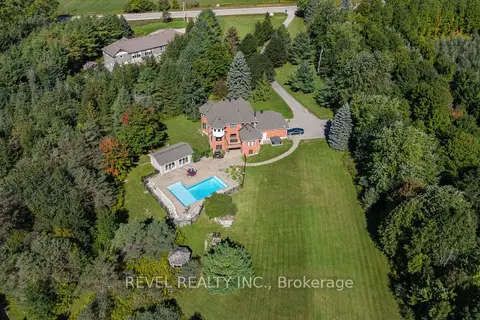
$2,499,000
4+1 bd4 ba12 pk3000-3500 ft²
9343 Wellington 22 Road
Rural Erin, Erin
Detached · MLS® X13790654 · REVEL REALTY INC.
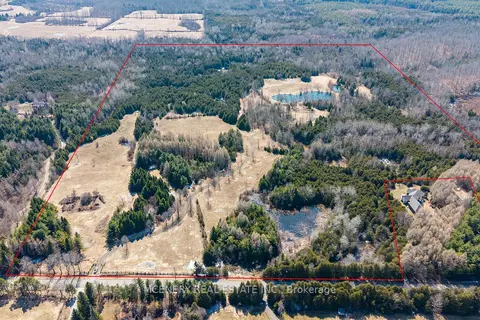
$2,500,000
0 bd0 ba
00 9TH Line
Rural Erin, Erin
Vacant Land · MLS® X12966244 · MCENERY REAL ESTATE INC.
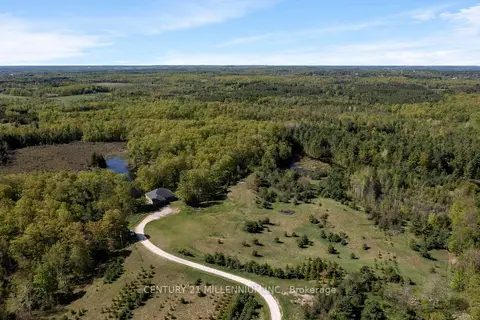
$2,490,000
3+2 bd3 ba12 pk2000-2500 ft²
5204 Ninth Line
Rural Erin, Erin
Rural Residential · MLS® X13662102 · CENTURY 21 MILLENNIUM INC.
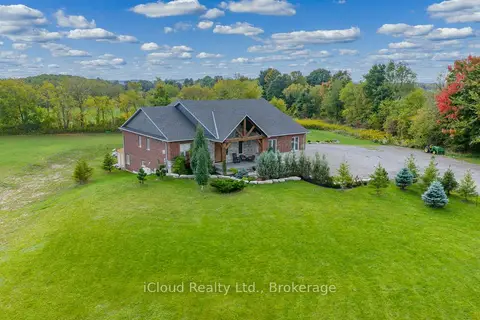
$2,650,000
Reduced $200,000
3+2 bd5 ba23 pk2500-3000 ft²
9449 Wellington 22 Road
Rural Erin, Erin
Detached · MLS® X12431851 · iCloud Realty Ltd.
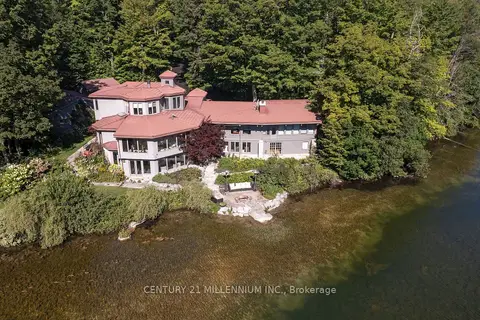
$2,650,000
3+2 bd5 ba28 pk3500-5000 ft²
9135 Sideroad 24 Side Road
Rural Erin, Erin
Detached · MLS® X13659928 · CENTURY 21 MILLENNIUM INC.
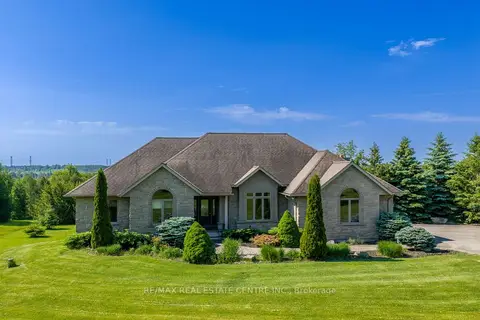
$2,295,000
3+1 bd3 ba17 pk2000-2500 ft²
9129 Sideroad 17 Side Road
Rural Erin, Erin
Detached · MLS® X13414772 · RE/MAX REAL ESTATE CENTRE INC.
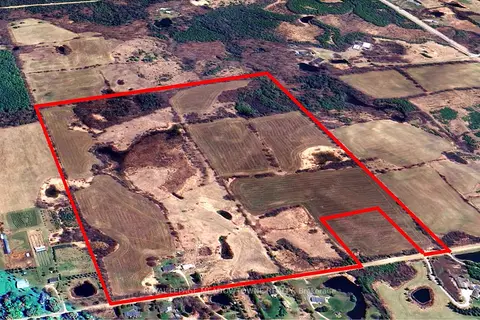
$2,289,000
3 bd3 ba21 pk1500-2000 ft²
5167 Fifth Line
Rural Erin, Erin
Detached · MLS® X13124308 · ROYAL LEPAGE MEADOWTOWNE REALTY
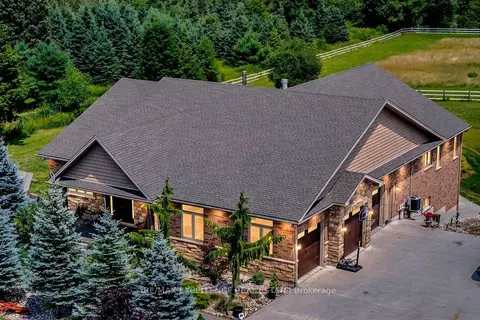
$2,289,000
3+3 bd5 ba23 pk2500-3000 ft²
5593 Trafalgar Road
Rural Erin, Erin
Detached · MLS® X13773686 · RE/MAX EXCELLENCE REAL ESTATE