5204 Ninth Line
Rural Erin, Erin, N0B 1T0
$2,490,000
- 3+2 bedrooms
- 3 bathrooms
- 12 parking
- 2000-2500 sq ft
Listed 69 days ago · MLS® X13662102
About this home
Welcome to the natural paradise at 5204 Ninth Line! The first thing you will want to buy yourself, is a pair of binoculars to watch the incredible wildlife in a mosaic of habitats on the rolling landscape of these 79 acres. From deer, foxes, rabbits in the old growth forest, to the geese, cranes, loons and even swans inhabiting the ponds. Frogs croak from lily pads, turtles bask on logs and migratory birds, such as heron and ducks visit during certain seasons, adding to the property's biodiversity. No chemicals have touched this land, so the wildflowers bloom in a riot of colors, attracting pollinators like bees and butterflies. This custom build, with over 4000 square feet of living space was designed as a vibrant atmosphere to experience sensational views from every side of the home. Natural light streams thru the huge windows that do not need coverings of course because there are no visible neighbors. A smart layout with heated floors of hickory and oak engineered hardwood, granite countertops and Stainless Steel appliances complete with induction cooktop. Great room and primary bedroom walk out to a potential wrap around deck overlooking the over 4-acre pond with an island. Lower level is a similar footprint with a roughed in kitchen, and two walkouts to nature, plus two bedrooms, complete bath, laundry room, and an office. This property is home to a Managed Forest plan and a Microfit plan, one saving you taxes, and two creating an income. Primary ensuite and many fixtures are waiting for your finishing touch. Let us get back outside to the magnificent birds: falcons, hawks, blue jays and woodpeckers, honestly, paradise awaits you here. Three words: do not wait!
Details
- Type
- Rural Residential
- Style
- Bungalow
- Age
- 6-15 years
- Size
- 2000-2500 sq ft
- Lot
- 1000 × ? ft
- Basement
- Finished with Walk-Out
- Garage
- Attached
- Kitchens
- 2
- Property tax
- $8,190 (2025)
- Neighbourhood
- Rural Erin
- Municipality
- Erin
Interior
- Bedrooms
- 3 above ground + 2 below
- Bathrooms
- 1 × 4-piece (main), 1 × 5-piece (main), 1 × 4-piece (lower)
- Kitchens
- 2 (1 below ground)
- Rooms
- 8 above ground + 7 below
- Family room or den
- Yes
- Fireplace
- No
- Features
- Carpet Free, Central Vacuum, In-Law Capability, On Demand Water Heater, Primary Bedroom - Main Floor, Propane Tank, Storage, Water Softener
Heating, cooling and services
- Heating
- Forced Air, Propane
- Air conditioning
- Central Air
- Water and sewer
- Septic
Building and exterior
- Style
- Bungalow
- Exterior
- Vinyl Siding
- Roof
- Asphalt Shingle
- Foundation
- Poured Concrete
- Age
- 6-15 years
- Faces
- West
- Outdoor
- Fishing, Privacy, Private Pond
Parking
- Garage spaces
- 2
- Total parking
- 12
- Driveway and parking
- Private
Lot
- Size
- 1000 × ? ft (rectangular)
- Acreage
- 50-99.99
More
- Possession
- 30-60 TBD
- Nearby
- Clear View, Lake/Pond, Level, Rolling, School Bus Route, Wooded/Treed
- Cross street
- 5th Sdrd/Ninth Line
Rooms
| Room | Level | Size | Features |
|---|---|---|---|
| Foyer | Main | 5.23 × 1.79 m (17'2" × 5'10") | Tile Floor, Pot Lights, Double Closet |
| Living Room | Main | 6.4 × 4.27 m (21' × 14') | Hardwood Floor, Pot Lights, Picture Window |
| Dining Room | Main | 6.4 × 3.37 m (21' × 11'1") | Hardwood Floor, Open Concept, Walk-Out |
| Kitchen | Main | 6.4 × 3.77 m (21' × 12'4") | Centre Island, Stainless Steel Appl, Vaulted Ceiling(s) |
| Primary Bedroom | Main | 5.38 × 3.99 m (17'8" × 13'1") | Hardwood Floor, Walk-Out, 5 Pc Ensuite |
| Bedroom 2 | Main | 4.23 × 3.87 m (13'11" × 12'8") | Hardwood Floor, Double Closet, Pot Lights |
| Bedroom 3 | Main | 4.29 × 3.36 m (14'1" × 11') | Hardwood Floor, Double Closet, Pot Lights |
| Mud Room | Main | 5.03 × 2.19 m (16'6" × 7'2") | Double Closet, Pot Lights, Combined w/Laundry |
| Recreation | Lower | 6.4 × 7.64 m (21' × 25'1") | Hardwood Floor, Walk-Out, Pot Lights |
| Kitchen | Lower | 5.4 × 2.84 m (17'9" × 9'4") | Tile Floor, Pot Lights, Pantry |
| Bedroom 4 | Lower | 5.91 × 4.1 m (19'5" × 13'5") | Hardwood Floor, Pot Lights, Double Closet |
| Bedroom 5 | Lower | 5.32 × 3.84 m (17'5" × 12'7") | Hardwood Floor, Walk-In Closet(s), Pot Lights |
| Office | Lower | 3.63 × 2.83 m (11'11" × 9'3") | Hardwood Floor |
| Laundry | Lower | 3.13 × 1.98 m (10'3" × 6'6") | Ceramic Floor, Pot Lights |
| Utility Room | Lower | 4.25 × 3.02 m (13'11" × 9'11") | Concrete Floor, Unfinished |
History of this address
1 earlier listing at this address, with sold and leased prices. Create a free account or sign in to see them.
Location
Location is approximate. See nearby homes on the map
Recent sales nearby
See what similar homes within 1 km sold for in the last year. Create a free account or sign in to see them.
The neighbourhood
Getting around Car-dependent
No subway, LRT or GO station within a short trip.
Within a 10-minute walk: no grocery stores, 0 cafés and restaurants, 0 parks.
Who lives here postal area N0B
- Owners / renters
- 88% / 12%
- Median household income
- $120,000
- Average age
- 41
- Children under 15
- 19%
- Homes
- 85% detached, 0% high-rise
- Commute by transit
- 1%
- Population
- 86,919
Languages spoken most at home besides English: Pennsylvania German 2.5%, German 2.2%, Punjabi (Panjabi) 0.5%, Dutch 0.4%.
Flood and conservation Regulated area
This address is inside a conservation-authority regulated area (Credit Valley Conservation): near a valley, stream, shoreline or wetland, where flooding or erosion can occur. New building, additions, pools or grading usually need a permit from the authority.
Screening maps only. Ask the conservation authority for a property inquiry before relying on this.
Distances are approximate. Places © OpenStreetMap contributors. Neighbourhood figures: Statistics Canada, 2021 Census. Flood and regulation mapping: Credit Valley Conservation open data.
Living here
Commute
To Union Station (downtown Toronto): 53 km. Transit times · Driving times
Noise Nothing major nearby
No highway within 500 m, rail line within 300 m, or airport flight path nearby.
Distances from the map, not noise measurements. Visit at rush hour to judge for yourself.
Internet High-speed
50/10 Mbps or faster available here by cable, fibre or DSL (the federal high-speed target).
From the federal broadband map. Check exact speeds and providers for the address.
Roads, rail, airports and planned stations © OpenStreetMap contributors. Internet: Innovation, Science and Economic Development Canada, National Broadband Data.
Listed by CENTURY 21 MILLENNIUM INC..
Listing information provided by PropTx Innovations Inc. and TRREB; deemed reliable but not guaranteed accurate by PropTx.
Similar homes nearby
See more in Erin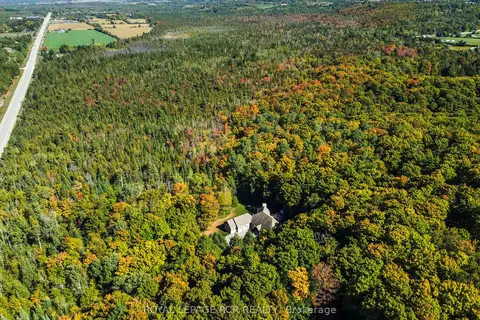
$2,499,000
Reduced $200,000
3 bd3 ba23 pk2500-3000 ft²
9245 Wellington 124 Road
Rural Erin, Erin
Detached · MLS® X12904628 · ROYAL LEPAGE RCR REALTY
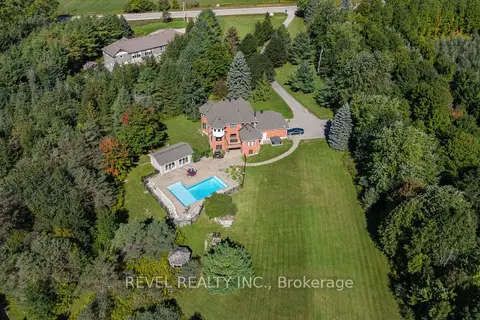
$2,499,000
4+1 bd4 ba12 pk3000-3500 ft²
9343 Wellington 22 Road
Rural Erin, Erin
Detached · MLS® X13790654 · REVEL REALTY INC.
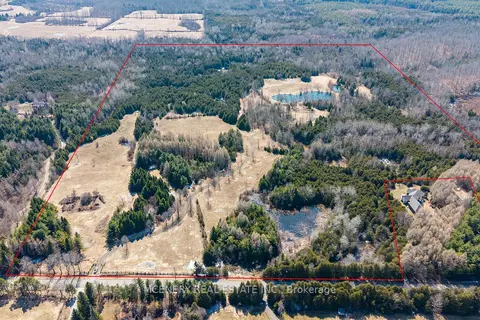
$2,500,000
0 bd0 ba
00 9TH Line
Rural Erin, Erin
Vacant Land · MLS® X12966244 · MCENERY REAL ESTATE INC.
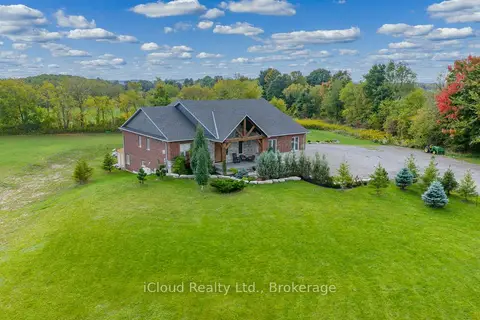
$2,650,000
Reduced $200,000
3+2 bd5 ba23 pk2500-3000 ft²
9449 Wellington 22 Road
Rural Erin, Erin
Detached · MLS® X12431851 · iCloud Realty Ltd.
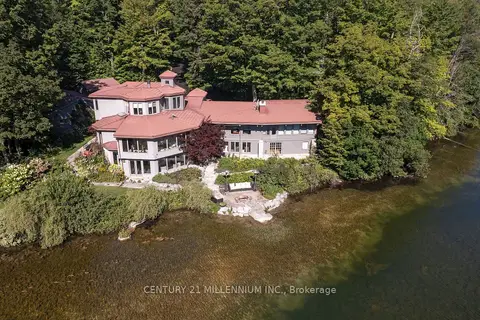
$2,650,000
3+2 bd5 ba28 pk3500-5000 ft²
9135 Sideroad 24 Side Road
Rural Erin, Erin
Detached · MLS® X13659928 · CENTURY 21 MILLENNIUM INC.
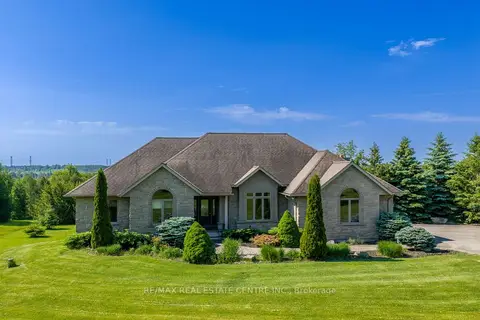
$2,295,000
3+1 bd3 ba17 pk2000-2500 ft²
9129 Sideroad 17 Side Road
Rural Erin, Erin
Detached · MLS® X13414772 · RE/MAX REAL ESTATE CENTRE INC.
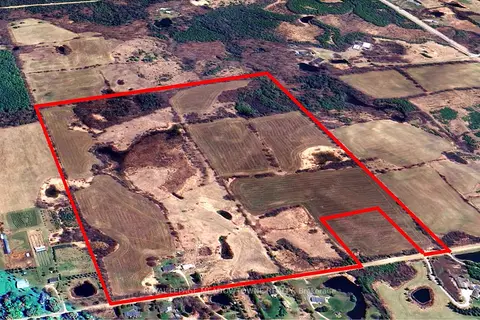
$2,289,000
3 bd3 ba21 pk1500-2000 ft²
5167 Fifth Line
Rural Erin, Erin
Detached · MLS® X13124308 · ROYAL LEPAGE MEADOWTOWNE REALTY
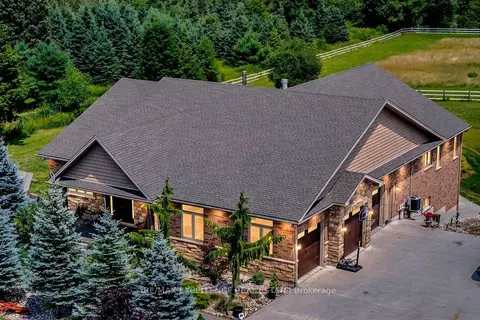
$2,289,000
3+3 bd5 ba23 pk2500-3000 ft²
5593 Trafalgar Road
Rural Erin, Erin
Detached · MLS® X13773686 · RE/MAX EXCELLENCE REAL ESTATE