5822 2nd Line
Rural Erin, Erin, L0N 1N0
$2,150,000
Reduced $100,000 from $2,250,000
- 4 bedrooms
- 4 bathrooms
- 17 parking
- 3000-3500 sq ft
Listed 110 days ago · MLS® X13513830
About this home
Exceptional 73-acre horse farm just minutes from the quaint village of Erin on a quiet paved road. Approximately 20 acres currently workable and planted in hay, plus outbuildings for added hay storage. Equine-ready with a 7-stall barn, all-new paddock fencing and solar-lit post lighting. Over 3,000 sq ft of living space including a (built in 2010) accessible addition featuring an exterior lift, ceiling lift, fully accessible bathroom and elevator shaft. This property could be ideal for multi-generational living. Two 2-car garages for added parking and storage, two furnaces, two wood-burning fireplaces, and a finished basement with a large rec room and tons of storage! Recent updates include new upstairs carpet and new kitchen/living room flooring on the main level. A rustic cabin at the rear of the barn could serve as a bunkie or playhouse, plus a fire pit and beautifully private outdoor spaces bordering mature forest. Close to the Elora-Cataract Trail for riding and recreation. A rare blend of turnkey equestrian facilities and accessible, comfortable family living.
Details
- Type
- Farm
- Style
- 2-Storey
- Age
- 31-50 years
- Size
- 3000-3500 sq ft
- Lot
- 991 × 3326 ft
- Basement
- Finished
- Garage
- Attached
- Kitchens
- 1
- Property tax
- $14,189 (2025)
- Neighbourhood
- Rural Erin
- Municipality
- Erin
Interior
- Bedrooms
- 4 above ground
- Bathrooms
- 1 × 3-piece (main), 1 × 2-piece (main), 1 × 4-piece (second), 1 × 3-piece (second)
- Rooms
- 17 above ground + 4 below
- Family room or den
- Yes
- Fireplace
- Wood Stove
- Features
- In-Law Capability, Primary Bedroom - Main Floor, Water Heater Owned, Wheelchair Access, Central Vacuum
Heating, cooling and services
- Heating
- Forced Air, Wood
- Water and sewer
- Septic
Building and exterior
- Style
- 2-Storey
- Exterior
- Brick, Vinyl Siding
- Foundation
- Concrete
- Age
- 31-50 years
- Faces
- West
- Outdoor
- Barn, Box Stall, Fence - Full, Out Buildings, Storage, Shed
Parking
- Garage spaces
- 2
- Total parking
- 17
- Driveway and parking
- Private
Lot
- Size
- 991 × 3326 ft
- Acreage
- 50-99.99
More
- Possession
- TBD
- Nearby
- School Bus Route, Wooded/Treed
- Cross street
- Wellington Rd 22 and 2nd Line
Rooms
| Room | Level | Size | Features |
|---|---|---|---|
| Bathroom | Main | 1.92 × 2.8 m (6'4" × 9'2") | 2 Pc Bath |
| Bathroom | Main | 4.87 × 1.94 m (16' × 6'4") | 4 Pc Bath, 4 Pc Ensuite |
| Foyer | Main | 3.39 × 4.16 m (11'1" × 13'8") | |
| Kitchen | Main | 3.31 × 1.82 m (10'10" × 6') | |
| Kitchen | Main | 3.78 × 4.66 m (12'5" × 15'3") | |
| Laundry | Main | 1.89 × 2.69 m (6'2" × 8'10") | |
| Living Room | Main | 5 × 4.93 m (16'5" × 16'2") | Brick Fireplace |
| Living Room | Main | 7.64 × 5.99 m (25'1" × 19'8") | |
| Mud Room | Main | 3.86 × 2.2 m (12'8" × 7'3") | |
| Primary Bedroom | Main | 5.23 × 6.1 m (17'2" × 20') | 4 Pc Ensuite |
| Pantry | Main | 2.22 × 2.96 m (7'3" × 9'9") | Bar Sink |
| Sunroom | Main | 2.3 × 5.44 m (7'7" × 17'10") | |
| Bathroom | Second | 2.25 × 2 m (7'5" × 6'7") | |
| Bathroom | Second | 2.69 × 2.44 m (8'10" × 8') | 3 Pc Ensuite |
| Bedroom | Second | 4.15 × 5.16 m (13'7" × 16'11") | |
| Bedroom 2 | Second | 4.19 × 5.35 m (13'9" × 17'7") | |
| Bedroom 3 | Second | 3.3 × 3.27 m (10'10" × 10'9") | |
| Recreation | Basement | 7.35 × 8.48 m (24'1" × 27'10") | |
| Recreation | Basement | 6.93 × 9.29 m (22'9" × 30'6") | |
| Other | Basement | 5.61 × 5.56 m (18'5" × 18'3") | |
| Cold Room/Cantina | Basement | 2.29 × 2.93 m (7'6" × 9'7") | |
| Cold Room/Cantina | Basement | 5.44 × 1.42 m (17'10" × 4'8") |
History of this address
2 earlier listings at this address, with sold and leased prices. Create a free account or sign in to see them.
Listed by Century 21 Heritage House Ltd.
Listing information provided by PropTx Innovations Inc. and TRREB; deemed reliable but not guaranteed accurate by PropTx.
Similar homes nearby
See more in Erin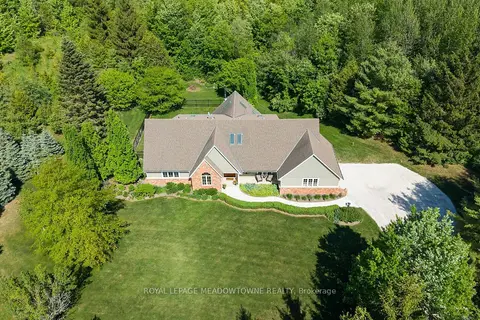
$2,100,000
4+2 bd4 ba10 pk3000-3500 ft²
5263 Tenth Line
Rural Erin, Erin
Detached · MLS® X13754170 · ROYAL LEPAGE MEADOWTOWNE REALTY
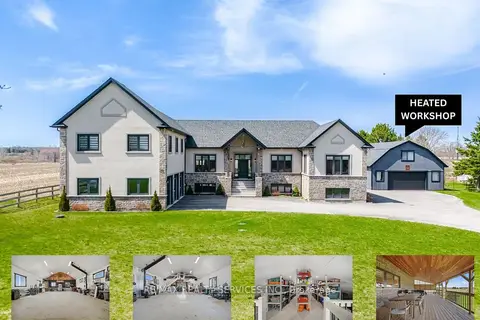
$2,269,000
3 bd3 ba25 pk2500-3000 ft²
9522 Wellington 22 Road
Rural Erin, Erin
Detached · MLS® X13606288 · RE/MAX REALTY SERVICES INC.
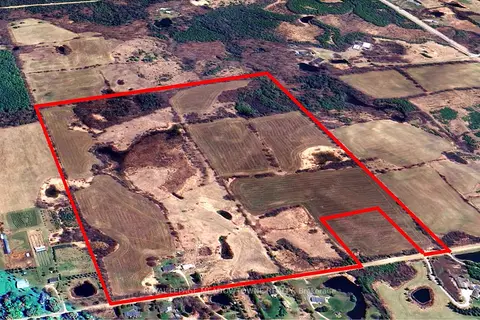
$2,289,000
3 bd3 ba21 pk1500-2000 ft²
5167 Fifth Line
Rural Erin, Erin
Detached · MLS® X13124308 · ROYAL LEPAGE MEADOWTOWNE REALTY
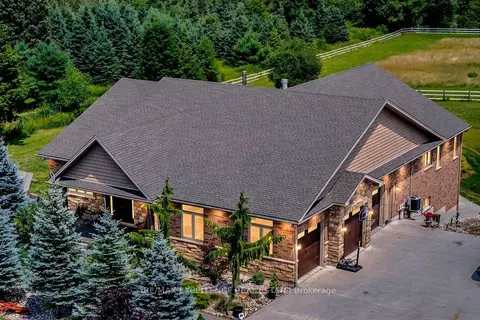
$2,289,000
3+3 bd5 ba23 pk2500-3000 ft²
5593 Trafalgar Road
Rural Erin, Erin
Detached · MLS® X13773686 · RE/MAX EXCELLENCE REAL ESTATE
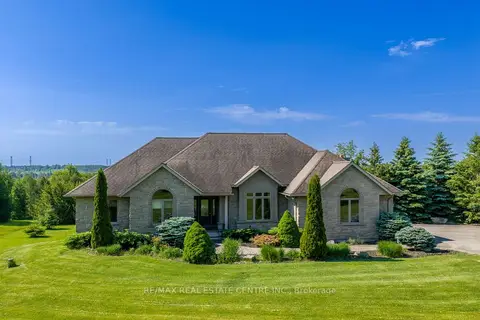
$2,295,000
3+1 bd3 ba17 pk2000-2500 ft²
9129 Sideroad 17 Side Road
Rural Erin, Erin
Detached · MLS® X13414772 · RE/MAX REAL ESTATE CENTRE INC.
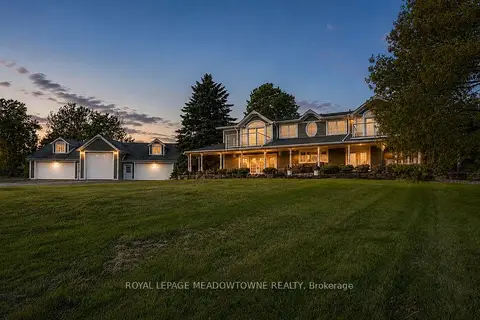
$1,999,999
3 bd3 ba15 pk3500-5000 ft²
5169 Wellington 125 Road
Rural Erin, Erin
Detached · MLS® X13618164 · ROYAL LEPAGE MEADOWTOWNE REALTY
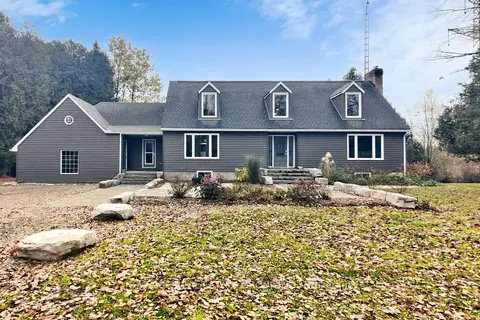
$1,999,900
3+3 bd4 ba20 pk2500-3000 ft²
9045 Sideroad 17
Rural Erin, Erin
Detached · MLS® X13831958 · NEW AGE REAL ESTATE GROUP INC.
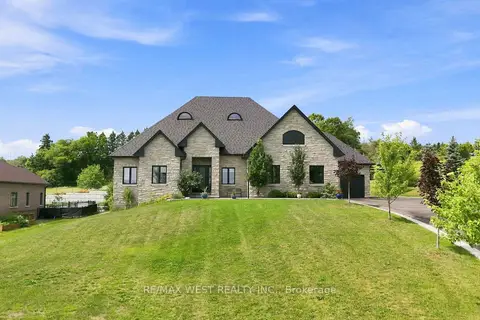
$1,990,000
3 bd3 ba13 pk2500-3000 ft²
9450 Wellington Road 124
Rural Erin, Erin
Detached · MLS® X13672538 · RE/MAX WEST REALTY INC.