9045 Sideroad 17
Rural Erin, Erin, N0B 1Z0
$1,999,900
- 3+3 bedrooms
- 4 bathrooms
- 20 parking
- 2500-3000 sq ft
Listed 24 days ago · MLS® X13831958
About this home
Enjoy the beauty of country living in this fully renovated two-story home, perfectly nestled in the picturesque Hillsburg Hills valley. Situated on an expansive 20.7-acre estate with its own pond, creek, and the Eramosa River along the rear boundary, this property offers true resort-style tranquility and unmatched privacy, with no neighbors behind you and only one on the side. Boasting approximately 3,500 sq. ft. of finished living space, the main floor features a bright, modern open-concept kitchen and dining area. The inviting living room showcases large picture windows framing stunning views of the backyard and pond. A sun-filled family room with a grand wood-burning fireplace provides the perfect setting to unwind while enjoying vistas of the front and rear landscapes. The exterior is just as impressive, with tastefully landscaped grounds, Armour-stone accents, and an interlocking walkway leading to a new oversized two-tier deck overlooking the water-ideal for gatherings and outdoor entertaining. From the deck, step into the charming sunroom or access the attached garage. The walk-up basement offers exceptional flexibility with its own entrance from the main floor, garage, and backyard. Complete with a bright living area, three bedrooms, a kitchen, and a full washroom, it's perfectly suited for a private in-law suite or multi-generational living. Experience year-round serenity in a peaceful, cottage-like setting. This is the perfect time to purchase this exceptional property before prices rise. Need to visit the Property to see all the upgrades! Only a 30-minute drive from HWY 401 via Trafalgar Road or HWY 25 in Milton.
Details
- Type
- Detached
- Style
- 2-Storey
- Size
- 2500-3000 sq ft
- Lot
- 476 × 2031 ft
- Basement
- Finished, Walk-Up, Apartment
- Garage
- Attached
- Kitchens
- 2
- Property tax
- $7,934 (2025)
- Neighbourhood
- Rural Erin
- Municipality
- Erin
- Price per sq ft
- $727 (7% below detached houses in Rural Erin, $778)
Interior
- Bedrooms
- 3 above ground + 3 below
- Bathrooms
- 1 × 2-piece (main), 1 × 3-piece (second), 1 × 4-piece (second), 1 × 3-piece (basement)
- Kitchens
- 2 (1 below ground)
- Rooms
- 7 above ground + 1 below
- Family room or den
- Yes
- Fireplace
- Yes
- Features
- Built-In Oven, Countertop Range, Auto Garage Door Remote, Carpet Free, In-Law Suite, Water Heater Owned, Water Softener
Heating, cooling and services
- Heating
- Forced Air, Gas
- Water and sewer
- Septic
Building and exterior
- Style
- 2-Storey
- Exterior
- Board & Batten
- Roof
- Asphalt Shingle
- Foundation
- Concrete
- Faces
- South
- Outdoor
- Deck, Landscaped, Patio, Private Pond, Gazebo
Parking
- Garage spaces
- 2
- Total parking
- 20
- Driveway and parking
- Private
Lot
- Size
- 476 × 2031 ft
- Acreage
- 10-24.99
More
- Possession
- TBD
- Nearby
- Lake/Pond, Wooded/Treed
- Cross street
- HWY 25 or 2nd Line/Wellington Rd 124
Rooms
| Room | Level | Size | Features |
|---|---|---|---|
| Family Room | Main | 7.67 × 4.19 m (25'2" × 13'9") | Hardwood Floor, Overlooks Backyard, Fireplace |
| Living Room | Main | 5.69 × 4.04 m (18'8" × 13'3") | Hardwood Floor, W/O To Deck, W/O To Sunroom |
| Dining Room | Main | 7.67 × 4.75 m (25'2" × 15'7") | Combined w/Kitchen, Overlooks Frontyard, Hardwood Floor |
| Kitchen | Main | 7.67 × 4.75 m (25'2" × 15'7") | B/I Appliances, Centre Island, Backsplash |
| Sunroom | Main | 5.03 × 3.43 m (16'6" × 11'3") | W/O To Deck, W/O To Yard, W/O To Ravine |
| Mud Room | Main | 2.84 × 2.87 m (9'4" × 9'5") | Hardwood Floor, W/O To Sunroom, Closet |
| Primary Bedroom | Second | 6.83 × 4.19 m (22'5" × 13'9") | 3 Pc Ensuite, Cathedral Ceiling(s), Overlooks Ravine |
| Bedroom 2 | Second | 5.69 × 3.63 m (18'8" × 11'11") | Overlook Water, Hardwood Floor, Closet |
| Bedroom 3 | Second | 5.69 × 2.87 m (18'8" × 9'5") | Hardwood Floor, Overlooks Frontyard, Pot Lights |
| Living Room | Basement | 7.67 × 3.84 m (25'2" × 12'7") | Walk-Up, W/O To Garden, Pot Lights |
| Kitchen | Basement | 3.84 × 3.15 m (12'7" × 10'4") | Hardwood Floor, Pot Lights, Breakfast Area |
| Bedroom 4 | Basement | 3.78 × 3.2 m (12'5" × 10'6") | Above Grade Window, Pot Lights, Overlooks Garden |
| Bedroom 5 | Basement | 3.81 × 2.64 m (12'6" × 8'8") | Hardwood Floor, Closet, Pot Lights |
| Bedroom | Basement | 3.56 × 2.59 m (11'8" × 8'6") | Hardwood Floor |
| Other | Basement | Access To Garage |
History of this address
1 earlier listing at this address, with sold and leased prices. Create a free account or sign in to see them.
Location
Location is approximate. See nearby homes on the map
Recent sales nearby
See what similar homes within 1 km sold for in the last year. Create a free account or sign in to see them.
The neighbourhood
Getting around Car-dependent
No subway, LRT or GO station within a short trip.
Within a 10-minute walk: no grocery stores, 0 cafés and restaurants, 0 parks.
Who lives here postal area N0B
- Owners / renters
- 88% / 12%
- Median household income
- $120,000
- Average age
- 41
- Children under 15
- 19%
- Homes
- 85% detached, 0% high-rise
- Commute by transit
- 1%
- Population
- 86,919
Languages spoken most at home besides English: Pennsylvania German 2.5%, German 2.2%, Punjabi (Panjabi) 0.5%, Dutch 0.4%.
Flood and conservation No mapped hazard
Not inside a mapped flood plain or regulated area in Credit Valley Conservation’s mapping.
Screening maps only. Ask the conservation authority for a property inquiry before relying on this.
Distances are approximate. Places © OpenStreetMap contributors. Neighbourhood figures: Statistics Canada, 2021 Census. Flood and regulation mapping: Credit Valley Conservation open data.
Living here
Commute
To Union Station (downtown Toronto): 62 km. Transit times · Driving times
Noise Nothing major nearby
No highway within 500 m, rail line within 300 m, or airport flight path nearby.
Distances from the map, not noise measurements. Visit at rush hour to judge for yourself.
Internet High-speed
50/10 Mbps or faster available here by cable, fibre or DSL (the federal high-speed target).
From the federal broadband map. Check exact speeds and providers for the address.
Roads, rail, airports and planned stations © OpenStreetMap contributors. Internet: Innovation, Science and Economic Development Canada, National Broadband Data.
Listed by NEW AGE REAL ESTATE GROUP INC..
Listing information provided by PropTx Innovations Inc. and TRREB; deemed reliable but not guaranteed accurate by PropTx.
Similar homes nearby
See more in Erin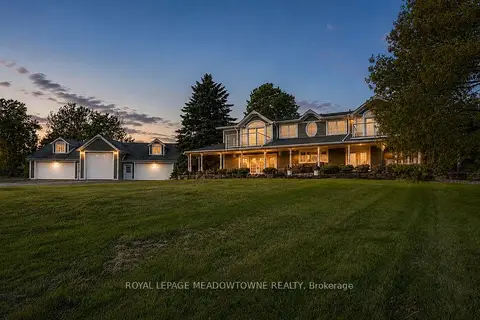
$1,999,999
3 bd3 ba15 pk3500-5000 ft²
5169 Wellington 125 Road
Rural Erin, Erin
Detached · MLS® X13618164 · ROYAL LEPAGE MEADOWTOWNE REALTY
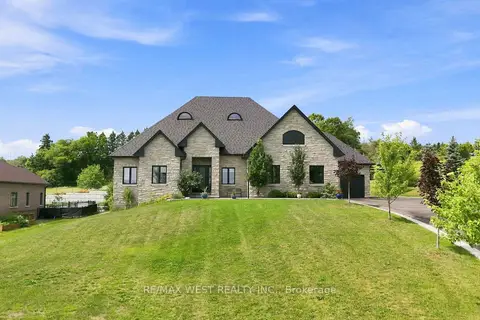
$1,990,000
3 bd3 ba13 pk2500-3000 ft²
9450 Wellington Road 124
Rural Erin, Erin
Detached · MLS® X13672538 · RE/MAX WEST REALTY INC.
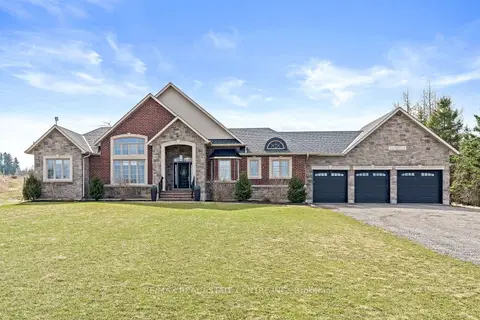
$1,899,900
3+1 bd4 ba23 pk2500-3000 ft²
9677 Tenth Side Road
Rural Erin, Erin
Detached · MLS® X13752446 · RE/MAX REAL ESTATE CENTRE INC.
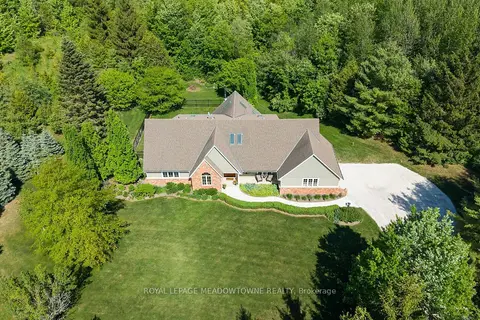
$2,100,000
4+2 bd4 ba10 pk3000-3500 ft²
5263 Tenth Line
Rural Erin, Erin
Detached · MLS® X13754170 · ROYAL LEPAGE MEADOWTOWNE REALTY
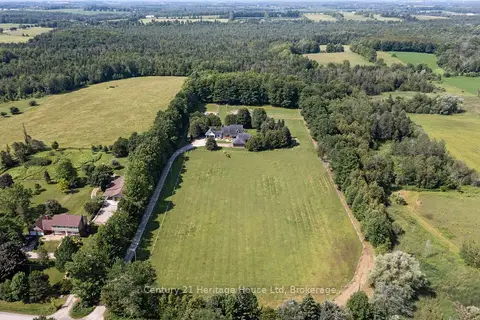
$2,150,000
Reduced $100,000
4 bd4 ba17 pk3000-3500 ft²
5822 2nd Line
Rural Erin, Erin
Farm · MLS® X13513830 · Century 21 Heritage House Ltd
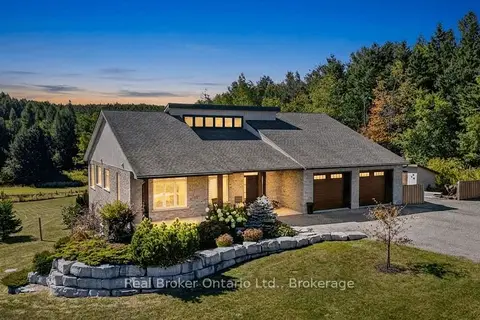
$1,822,000
2+2 bd3 ba12 pk1500-2000 ft²
5954 Sixth Line
Rural Erin, Erin
Detached · MLS® X13842354 · Real Broker Ontario Ltd.
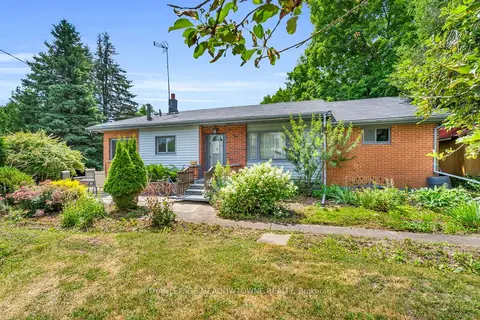
$1,800,000
2+1 bd1 ba24 pk1100-1500 ft²
9483 Wellington Rd 124
Rural Erin, Erin
Detached · MLS® X13081678 · ROYAL LEPAGE MEADOWTOWNE REALTY
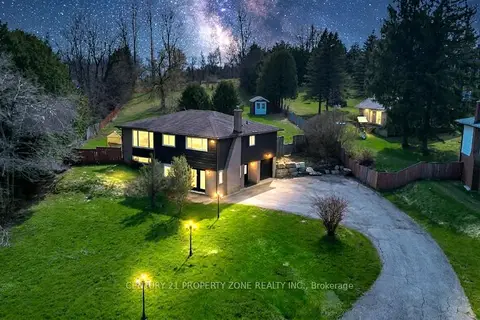
$1,799,900
3+1 bd2 ba11 pk1100-1500 ft²
5172 Trafalgar Road
Rural Erin, Erin
Detached · MLS® X13554284 · CENTURY 21 PROPERTY ZONE REALTY INC.