5169 Wellington 125 Road
Rural Erin, Erin, L7J 2L8
$1,999,999
- 3 bedrooms
- 3 bathrooms
- 15 parking
- 3500-5000 sq ft
Listed 83 days ago · MLS® X13618164
About this home
Only 20 minutes to the 401 - your dream rural estate awaits. Set on nearly 10 acres, this over 4,000 sqft custom home blends luxury living with family functionality and peaceful country charm. With wide open views, total privacy, and two beautiful ponds, it's the kind of property buyers search for but rarely find. The outdoor highlight is the larger spring fed swimmable pond, an impressive 150' x 300' and up to 18 feet deep, complete with a sandy beach area for lounging, swimming, and summer fun - a true resort style feature that elevates everyday living. Inside, the fully reimagined main floor is designed for comfort and unforgettable entertaining. The chef's kitchen is a showpiece with a 6 burner gas stove, three refrigerators, two dishwashers, three sinks, quartz counters, and endless custom cabinetry. The oversized island offers space for prep, hosting, and gathering. The massive family room features vaulted ceilings and wall to wall windows that flood the space with natural light and frame serene rural views. It's the perfect spot to unwind or host guests. The luxurious primary suite includes two private balconies, a spa inspired ensuite, and a spacious walk in closet with custom organizers - a true retreat with sunrise views over your acreage. The detached heated 5 car garage (including one extra tall bay for RV or trailer) is ideal for hobbyists or collectors. The upper loft, already wired for surround sound and TV, offers potential for a studio, gym, office, or recreation space .Every detail of this home has been thoughtfully crafted to elevate your lifestyle. A rare opportunity to own a one of a kind estate where you can build memories, host with ease, and enjoy total privacy while staying minutes from major routes and amenities.
Details
- Type
- Detached
- Style
- 2-Storey
- Age
- 31-50 years
- Size
- 3500-5000 sq ft
- Lot
- 807.09 × 515.47 ft
- Basement
- Unfinished, Full, Separate Entrance
- Garage
- Detached
- Kitchens
- 1
- Property tax
- $10,578 (2025)
- Neighbourhood
- Rural Erin
- Municipality
- Erin
- Price per sq ft
- ~$471 (40% below detached houses in Rural Erin, $778)
Interior
- Bedrooms
- 3 above ground
- Bathrooms
- 1 × 3-piece (main), 2 × 4-piece (second)
- Rooms
- 11 above ground
- Family room or den
- Yes
- Fireplace
- Electric, Wood
- Features
- Auto Garage Door Remote, Central Vacuum, Propane Tank, Water Softener, Workbench
Heating, cooling and services
- Heating
- Forced Air, Ground Source
- Air conditioning
- Central Air
- Water and sewer
- Septic
Building and exterior
- Style
- 2-Storey
- Exterior
- Board & Batten
- Roof
- Asphalt Shingle
- Foundation
- Concrete
- Age
- 31-50 years
- Faces
- East
- Outdoor
- Deck, Fishing, Landscaped, Private Pond, Year Round Living, Porch
- Waterfront
- Direct
Parking
- Garage spaces
- 5
- Total parking
- 15
Lot
- Size
- 807.09 × 515.47 ft
- Acreage
- 5-9.99
More
- Possession
- TBD
- Nearby
- Beach, Campground, Golf, Park, School
- Cross street
- Wellington Rd 125 & Wellington Rd 124
Rooms
| Room | Level | Size | Features |
|---|---|---|---|
| Dining Room | Main | 3.51 × 4.04 m (11'6" × 13'3") | Hardwood Floor, Pot Lights, Built-in Speakers |
| Bedroom 2 | Second | 3.07 × 5.84 m (10'1" × 19'2") | Balcony, Semi Ensuite, Built-in Speakers |
| Breakfast | Main | 6.05 × 2.92 m (19'10" × 9'7") | Centre Island, B/I Fridge, Bar Sink |
| Primary Bedroom | Second | 7.09 × 7.59 m (23'3" × 24'11") | Balcony, 4 Pc Ensuite, Walk-In Closet(s) |
| Living Room | Main | 6.22 × 4.27 m (20'5" × 14') | Hardwood Floor, Pot Lights, Built-in Speakers |
| Bedroom 3 | Second | 3.99 × 3.43 m (13'1" × 11'3") | California Shutters, Hardwood Floor, Built-in Speakers |
| Foyer | Main | 2.16 × 2.69 m (7'1" × 8'10") | |
| Laundry | Second | 2.57 × 2.11 m (8'5" × 6'11") | |
| Living Room | Main | 3.33 × 4.34 m (10'11" × 14'3") | Fireplace, Pot Lights, Hardwood Floor |
| Family Room | Second | 7.11 × 10.64 m (23'4" × 34'11") | Vaulted Ceiling(s), Balcony, Hardwood Floor |
| Kitchen | Main | 6.83 × 6.32 m (22'5" × 20'9") | Centre Island, B/I Fridge, Ceramic Sink |
History of this address
2 earlier listings at this address, with sold and leased prices. Create a free account or sign in to see them.
Location
Location is approximate. See nearby homes on the map
Recent sales nearby
See what similar homes within 1 km sold for in the last year. Create a free account or sign in to see them.
The neighbourhood
Getting around Car-dependent
- 🚆 Acton GO7.7 km
Within a 10-minute walk: no grocery stores, 0 cafés and restaurants, 0 parks.
Who lives here postal area L7J
- Owners / renters
- 84% / 16%
- Median household income
- $110,000
- Average age
- 42
- Children under 15
- 16%
- Homes
- 78% detached, 3% high-rise
- Commute by transit
- 1%
- Population
- 13,766
Languages spoken most at home besides English: Polish 0.7%, Punjabi (Panjabi) 0.4%, Portuguese 0.3%, Croatian 0.3%.
Flood and conservation No mapped hazard
Not inside a mapped flood plain or regulated area in Credit Valley Conservation’s mapping.
Screening maps only. Ask the conservation authority for a property inquiry before relying on this.
Distances are approximate. Places © OpenStreetMap contributors. Neighbourhood figures: Statistics Canada, 2021 Census. Flood and regulation mapping: Credit Valley Conservation open data.
Living here
Commute
To Union Station (downtown Toronto): 59 km. Transit times · Driving times
Noise Nothing major nearby
No highway within 500 m, rail line within 300 m, or airport flight path nearby.
Distances from the map, not noise measurements. Visit at rush hour to judge for yourself.
Internet High-speed
50/10 Mbps or faster available here by cable, fibre or DSL (the federal high-speed target).
From the federal broadband map. Check exact speeds and providers for the address.
Roads, rail, airports and planned stations © OpenStreetMap contributors. Internet: Innovation, Science and Economic Development Canada, National Broadband Data.
Listed by ROYAL LEPAGE MEADOWTOWNE REALTY.
Listing information provided by PropTx Innovations Inc. and TRREB; deemed reliable but not guaranteed accurate by PropTx.
Similar homes nearby
See more in Erin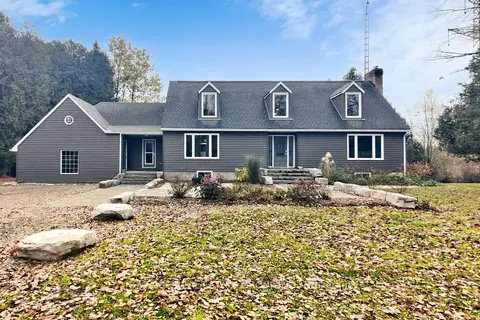
$1,999,900
3+3 bd4 ba20 pk2500-3000 ft²
9045 Sideroad 17
Rural Erin, Erin
Detached · MLS® X13831958 · NEW AGE REAL ESTATE GROUP INC.
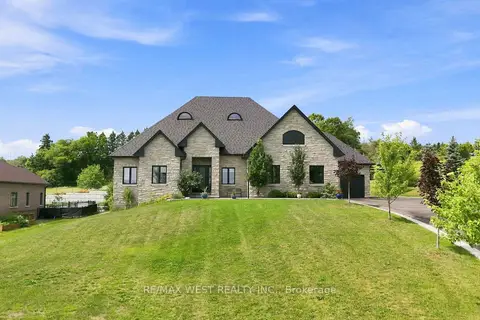
$1,990,000
3 bd3 ba13 pk2500-3000 ft²
9450 Wellington Road 124
Rural Erin, Erin
Detached · MLS® X13672538 · RE/MAX WEST REALTY INC.
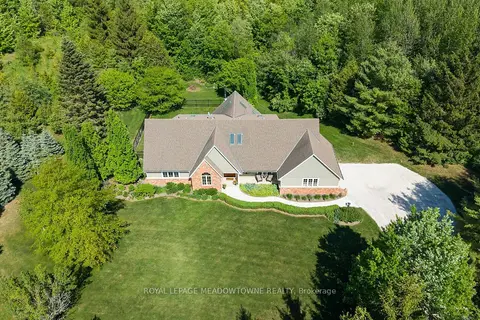
$2,100,000
4+2 bd4 ba10 pk3000-3500 ft²
5263 Tenth Line
Rural Erin, Erin
Detached · MLS® X13754170 · ROYAL LEPAGE MEADOWTOWNE REALTY
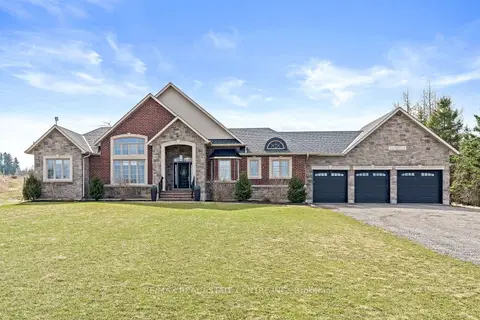
$1,899,900
3+1 bd4 ba23 pk2500-3000 ft²
9677 Tenth Side Road
Rural Erin, Erin
Detached · MLS® X13752446 · RE/MAX REAL ESTATE CENTRE INC.
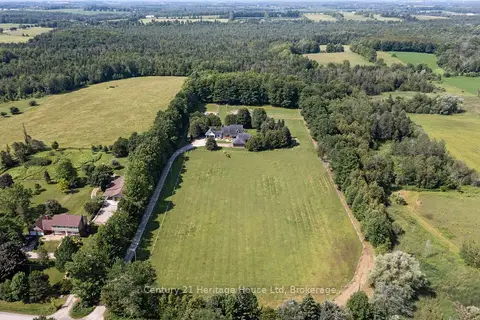
$2,150,000
Reduced $100,000
4 bd4 ba17 pk3000-3500 ft²
5822 2nd Line
Rural Erin, Erin
Farm · MLS® X13513830 · Century 21 Heritage House Ltd
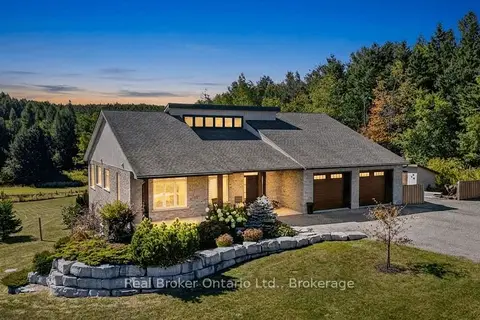
$1,822,000
2+2 bd3 ba12 pk1500-2000 ft²
5954 Sixth Line
Rural Erin, Erin
Detached · MLS® X13842354 · Real Broker Ontario Ltd.
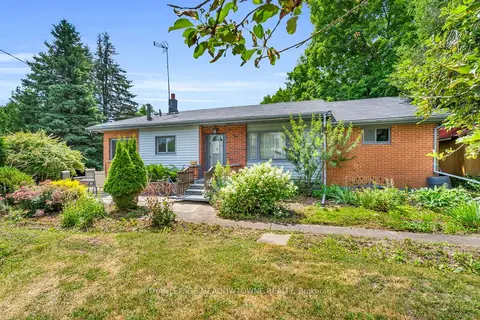
$1,800,000
2+1 bd1 ba24 pk1100-1500 ft²
9483 Wellington Rd 124
Rural Erin, Erin
Detached · MLS® X13081678 · ROYAL LEPAGE MEADOWTOWNE REALTY
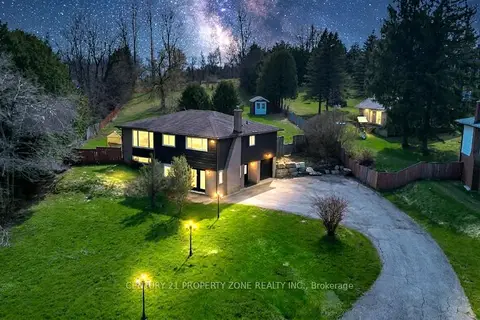
$1,799,900
3+1 bd2 ba11 pk1100-1500 ft²
5172 Trafalgar Road
Rural Erin, Erin
Detached · MLS® X13554284 · CENTURY 21 PROPERTY ZONE REALTY INC.