9483 Wellington Rd 124
Rural Erin, Erin, N0B 1T0
$1,800,000
- 2+1 bedrooms
- 1 bathrooms
- 24 parking
- 1100-1500 sq ft
Listed 169 days ago · MLS® X13081678
About this home
Looking for space to grow, work, or create? This 6+ acre Agricultural (A)-zoned property in the heart of Erin offers the flexibility to shape your own lifestyle. Whether you're dreaming of a hobby farm, a home base for your business, or simply a place with plenty of room for the kids to explore, this property adapts to your needs. As part of a unique mixed-use estate, it offers a practical approach to work-life balance, should you wish to integrate your residential and professional life in one seamless setting. You are ideally located just 35 minutes from Brampton and 20 minutes from the GO Train, keeping you connected while allowing you to enjoy the benefits of country living. Opportunities to own a versatile, multi-use property of this size are few and far between. Book your showing today!
Details
- Type
- Detached
- Style
- Bungalow
- Age
- 51-99 years
- Size
- 1100-1500 sq ft
- Basement
- Partially Finished
- Garage
- None
- Kitchens
- 1
- Property tax
- $8,688 (2025)
- Neighbourhood
- Rural Erin
- Municipality
- Erin
- Price per sq ft
- $1,385 (78% above detached houses in Rural Erin, $778)
Interior
- Bedrooms
- 2 above ground + 1 below
- Bathrooms
- 1 × 4-piece
- Rooms
- 15 above ground
- Family room or den
- Yes
- Fireplace
- Yes
Heating, cooling and services
- Heating
- Forced Air, Gas
- Water and sewer
- Septic
Building and exterior
- Style
- Bungalow
- Exterior
- Brick, Vinyl Siding
- Roof
- Asphalt Shingle
- Foundation
- Concrete Block
- Age
- 51-99 years
- Faces
- North
- Outdoor
- Garden Shed, Greenhouse
Parking
- Total parking
- 24
- Driveway and parking
- Front Yard Parking
Lot
- Acreage
- 5-9.99
More
- Possession
- Flexible
- Nearby
- Greenbelt/Conservation, School
- Cross street
- Trafalgar & Wellington Rd 124
Rooms
| Room | Level | Size | Features |
|---|---|---|---|
| Other | Main | 1.73 × 1.95 m (5'8" × 6'5") | Window |
| Primary Bedroom | Main | 3.53 × 2.81 m (11'7" × 9'3") | Window, Closet, Laminate |
| Other | Main | 1.73 × 1.62 m (5'8" × 5'4") | |
| Bedroom | Main | 2.77 × 2.81 m (9'1" × 9'3") | Window Floor to Ceiling, Closet |
| Den | Main | 3.52 × 3.91 m (11'7" × 12'10") | Gas Fireplace, Double Doors, Window |
| Family Room | Main | 4.01 × 4.19 m (13'2" × 13'9") | Window, Laminate |
| Other | Main | 4.01 × 1.28 m (13'2" × 4'2") | |
| Bathroom | Main | 2.59 × 1.81 m (8'6" × 5'11") | 4 Pc Bath |
| Other | Main | 0.83 × 1.91 m (2'9" × 6'3") | |
| Other | Basement | 1.53 × 3.41 m (5' × 11'2") | |
| Kitchen | Main | 2.96 × 3.35 m (9'9" × 11') | Ceramic Floor, Window |
| Living Room | Main | 5.16 × 5.53 m (16'11" × 18'2") | Gas Fireplace, Window |
| Foyer | Main | 2.96 × 2.41 m (9'9" × 7'11") | |
| Bedroom | Lower | 5.42 × 3.36 m (17'9" × 11') | Window, Walk-In Closet(s) |
| Other | Lower | 2.72 × 3.66 m (8'11" × 12') | |
| Recreation | Lower | 4.12 × 6.89 m (13'6" × 22'7") | Window |
| Other | Lower | 4.15 × 3.87 m (13'7" × 12'8") | |
| Utility Room | Lower | 6.01 × 3.53 m (19'9" × 11'7") | |
| Other | Lower | 3.01 × 3.61 m (9'11" × 11'10") | |
| Other | Lower | 1.42 × 2.44 m (4'8" × 8') |
History of this address
1 earlier listing at this address, with sold and leased prices. Create a free account or sign in to see them.
Listed by ROYAL LEPAGE MEADOWTOWNE REALTY.
Listing information provided by PropTx Innovations Inc. and TRREB; deemed reliable but not guaranteed accurate by PropTx.
Similar homes nearby
See more in Erin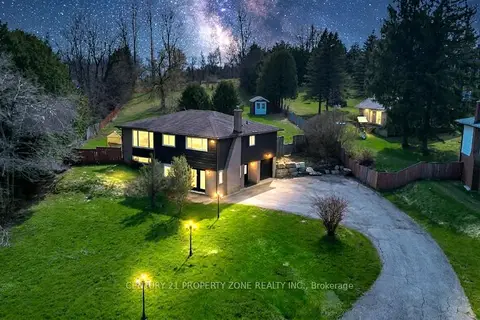
$1,799,900
3+1 bd2 ba11 pk1100-1500 ft²
5172 Trafalgar Road
Rural Erin, Erin
Detached · MLS® X13554284 · CENTURY 21 PROPERTY ZONE REALTY INC.
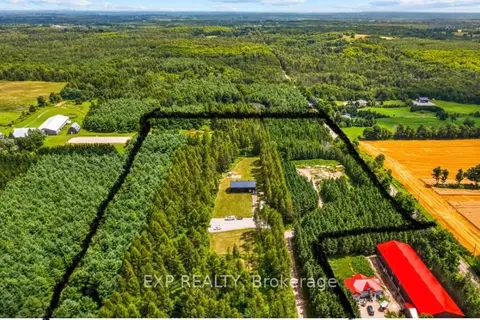
$1,799,000
0 bd1 ba< 700 ft²
9307 9 Side Road
Rural Erin, Erin
Vacant Land · MLS® X13822418 · EXP REALTY
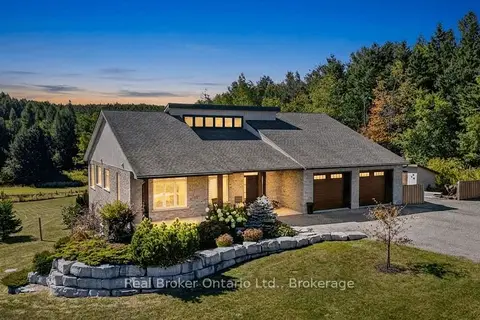
$1,822,000
2+2 bd3 ba12 pk1500-2000 ft²
5954 Sixth Line
Rural Erin, Erin
Detached · MLS® X13842354 · Real Broker Ontario Ltd.
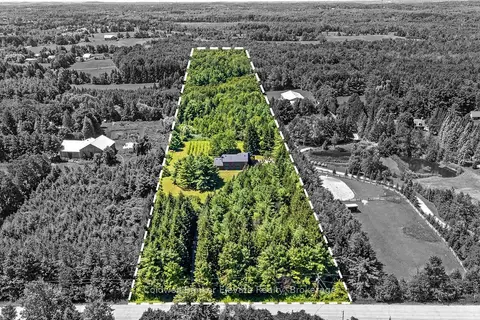
$1,775,000
4 bd3 ba14 pk3000-3500 ft²
5126 Ninth Line
Rural Erin, Erin
Detached · MLS® X13629578 · Coldwell Banker Elevate Realty
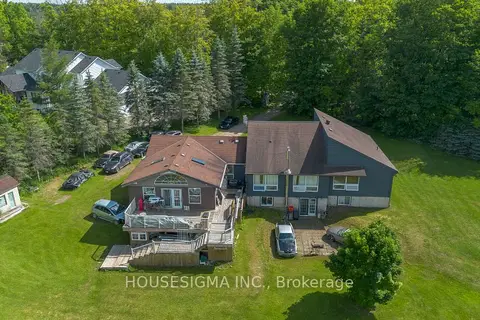
$1,724,999
4+3 bd3 ba11 pk2000-2500 ft²
5647 First Line
Rural Erin, Erin
Detached · MLS® X13880480 · HOUSESIGMA INC.
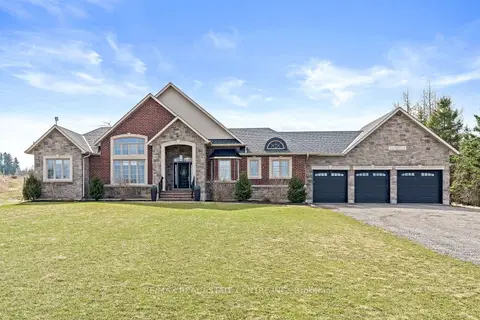
$1,899,900
3+1 bd4 ba23 pk2500-3000 ft²
9677 Tenth Side Road
Rural Erin, Erin
Detached · MLS® X13752446 · RE/MAX REAL ESTATE CENTRE INC.
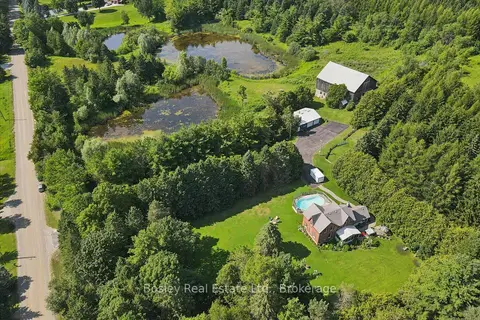
$1,699,000
Reduced $51,000
3 bd2 ba27 pk2000-2500 ft²
5049 Third Line
Rural Erin, Erin
Farm · MLS® X13623304 · Bosley Real Estate Ltd.
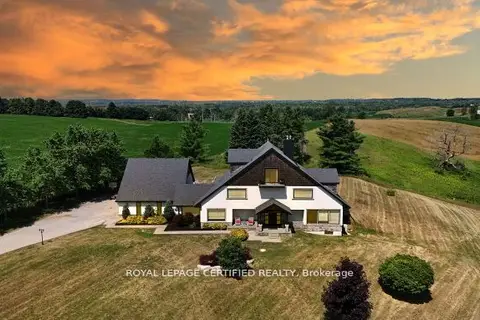
$1,675,000
4+1 bd4 ba24 pk3500-5000 ft²
9170 Sideroad 27
Rural Erin, Erin
Detached · MLS® X13733048 · ROYAL LEPAGE CERTIFIED REALTY