5126 Ninth Line
Rural Erin, Erin, N0B 1T0
$1,775,000
- 4 bedrooms
- 3 bathrooms
- 14 parking
- 3000-3500 sq ft
Listed 79 days ago · MLS® X13629578
About this home
A long tree-lined drive leads to a majestic 3,218 sq. ft. custom built hilltop home on 10 Acres, surrounded by mature mixed forest & landscaped gardens. Exceptional craftsmanship, passive solar design, & eco-friendly geothermal heating & cooling, make this home cost efficient & comfortable year round. With parking for more than 12 vehicles, the property is ideal for gatherings, retreats, or simply enjoying the peace of rural living. Inside, the main floor offers an inspiring sense of space with a soaring 2-storey living room & gleaming hardwood floors. Relax with your morning coffee in the light-filled kitchen & breakfast room with views of your forest. The large separate dining room is perfect for entertaining. Your family will appreciate the spacious mud room with garage access & the main floor laundry/craft room. The upper level has three generous bedrooms, including one used as a peaceful meditation/yoga space with tranquil forest views. On the main floor, a 4th bedroom currently used as an office & a large 3 pc. main floor bathroom with a separate shower is convenient for over night guests or extended family. On cool fall evenings warm up to the cozy air-tight wood burning fireplace in the main floor family room and enjoy the beautiful display of colour in the surrounding forest. On warm summer evenings, enjoy dinner on the deck or full-length patio, surrounded by the tranquil sounds of nature. Designed with environmental responsibility in mind, this home blends seamlessly with its natural surroundings, offering both wide-open space & your private forest trails to explore. Located just 5 minutes from the charming Town of Erin with its boutiques, bakeries, & cafés, & 15 minutes to Georgetown with frequent GO trains to Toronto's Union Station, this property combines rural tranquility with convenient access to amenities. Home Inspection Report Available Upon Request. A rare opportunity to own a thoughtfully designed, bespoke home in a breathtaking setting.
Details
- Type
- Detached
- Style
- Bungalow-Raised
- Size
- 3000-3500 sq ft
- Lot
- 265.41 × 1644.69 ft
- Basement
- Full, Unfinished
- Garage
- Attached
- Kitchens
- 1
- Property tax
- $9,672 (2026)
- Neighbourhood
- Rural Erin
- Municipality
- Erin
- Price per sq ft
- $546 (30% below detached houses in Rural Erin, $778)
Interior
- Bedrooms
- 4 above ground
- Bathrooms
- 1 × 3-piece (main), 1 × 3-piece (upper), 1 × 3-piece (upper)
- Rooms
- 10 above ground
- Family room or den
- Yes
- Fireplace
- Fireplace Insert, Family Room, Wood
- Features
- Carpet Free, Floor Drain, In-Law Capability, Storage, Sump Pump, Water Heater Owned, Water Softener
Heating, cooling and services
- Heating
- Forced Air, Ground Source
- Air conditioning
- Central Air
- Water and sewer
- Septic
Building and exterior
- Style
- Bungalow-Raised
- Exterior
- Brick, Cedar
- Roof
- Fibreglass Shingle
- Foundation
- Concrete Block
- Faces
- West
- Outdoor
- Deck, Landscaped, Patio, Privacy, Porch, Year Round Living, Storage, Shed
Parking
- Garage spaces
- 2
- Total parking
- 14
- Driveway and parking
- Private Double, Private, Circular Drive
Lot
- Size
- 265.41 × 1644.69 ft
- Acreage
- 10-24.99
More
- Possession
- Flexible
- Nearby
- Clear View, Greenbelt/Conservation, River/Stream, Rolling, Wooded/Treed, School
- Cross street
- Side Rd 5 and 9th Line
Rooms
| Room | Level | Size | Features |
|---|---|---|---|
| Living Room | Main | 6.64 × 4.25 m (21'9" × 13'11") | Cathedral Ceiling(s), Hardwood Floor, Large Window |
| Dining Room | Main | 3.67 × 5.08 m (12' × 16'8") | Separate Room, Hardwood Floor, Large Window |
| Kitchen | Main | 4.27 × 3.04 m (14' × 10') | Breakfast Bar, Ceramic Floor, Pantry |
| Breakfast | Main | 2.86 × 3.62 m (9'5" × 11'11") | Overlooks Garden, Ceramic Floor, Large Window |
| Family Room | Main | 5.98 × 4.19 m (19'7" × 13'9") | W/O To Deck, Hardwood Floor, Fireplace |
| Mud Room | Main | 2.55 × 3.08 m (8'4" × 10'1") | Access To Garage, Large Closet, Tile Floor |
| Bedroom 4 | Main | 3.67 × 4.38 m (12' × 14'4") | B/I Closet, Hardwood Floor |
| Laundry | Main | 3.67 × 1.97 m (12' × 6'6") | B/I Desk, Ceramic Floor, Laundry Sink |
| Primary Bedroom | Upper | 4.42 × 5.03 m (14'6" × 16'6") | Large Window, Hardwood Floor, Large Closet |
| Bedroom 2 | Upper | 3.69 × 4.1 m (12'1" × 13'5") | B/I Closet, Hardwood Floor |
| Bedroom 3 | Upper | 5.04 × 3.61 m (16'6" × 11'10") | SE View, Hardwood Floor, Large Closet |
| Bathroom | Upper | 3.05 × 3.53 m (10' × 11'7") | 3 Pc Ensuite, Renovated, Separate Shower |
| Bathroom | Upper | 3.69 × 2.45 m (12'1" × 8') | 3 Pc Bath, Ceramic Floor, Soaking Tub |
| Bathroom | Upper | 3.69 × 2.45 m (12'1" × 8') | 3 Pc Bath, Ceramic Floor, Soaking Tub |
| Bathroom | Main | 2.73 × 3.48 m (8'11" × 11'5") | 3 Pc Bath, Ceramic Floor, Separate Shower |
Location
Location is approximate. See nearby homes on the map
Recent sales nearby
See what similar homes within 1 km sold for in the last year. Create a free account or sign in to see them.
The neighbourhood
Getting around Car-dependent
No subway, LRT or GO station within a short trip.
Within a 10-minute walk: no grocery stores, 0 cafés and restaurants, 0 parks.
Who lives here postal area N0B
- Owners / renters
- 88% / 12%
- Median household income
- $120,000
- Average age
- 41
- Children under 15
- 19%
- Homes
- 85% detached, 0% high-rise
- Commute by transit
- 1%
- Population
- 86,919
Languages spoken most at home besides English: Pennsylvania German 2.5%, German 2.2%, Punjabi (Panjabi) 0.5%, Dutch 0.4%.
Flood and conservation No mapped hazard
Not inside a mapped flood plain or regulated area in Credit Valley Conservation’s mapping.
Screening maps only. Ask the conservation authority for a property inquiry before relying on this.
Distances are approximate. Places © OpenStreetMap contributors. Neighbourhood figures: Statistics Canada, 2021 Census. Flood and regulation mapping: Credit Valley Conservation open data.
Living here
Commute
To Union Station (downtown Toronto): 53 km. Transit times · Driving times
Noise Nothing major nearby
No highway within 500 m, rail line within 300 m, or airport flight path nearby.
Distances from the map, not noise measurements. Visit at rush hour to judge for yourself.
Internet High-speed
50/10 Mbps or faster available here by cable, fibre or DSL (the federal high-speed target).
From the federal broadband map. Check exact speeds and providers for the address.
Roads, rail, airports and planned stations © OpenStreetMap contributors. Internet: Innovation, Science and Economic Development Canada, National Broadband Data.
Listed by Coldwell Banker Elevate Realty.
Listing information provided by PropTx Innovations Inc. and TRREB; deemed reliable but not guaranteed accurate by PropTx.
Similar homes nearby
See more in Erin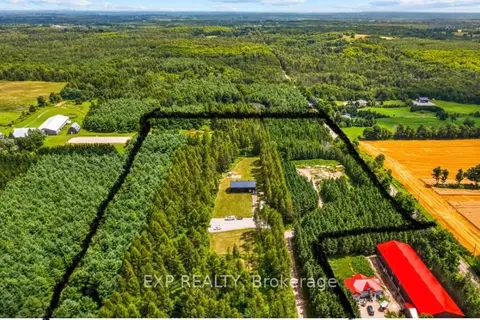
$1,799,000
0 bd1 ba< 700 ft²
9307 9 Side Road
Rural Erin, Erin
Vacant Land · MLS® X13822418 · EXP REALTY
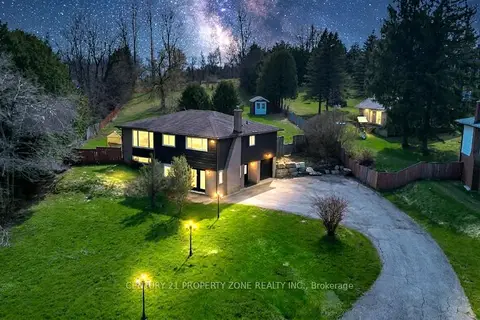
$1,799,900
3+1 bd2 ba11 pk1100-1500 ft²
5172 Trafalgar Road
Rural Erin, Erin
Detached · MLS® X13554284 · CENTURY 21 PROPERTY ZONE REALTY INC.
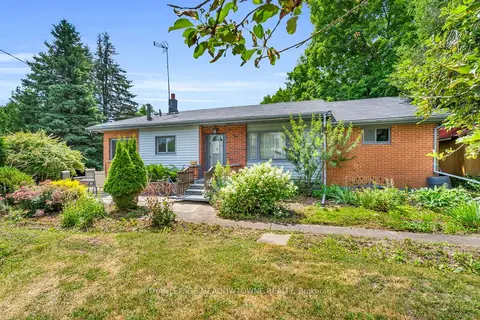
$1,800,000
2+1 bd1 ba24 pk1100-1500 ft²
9483 Wellington Rd 124
Rural Erin, Erin
Detached · MLS® X13081678 · ROYAL LEPAGE MEADOWTOWNE REALTY
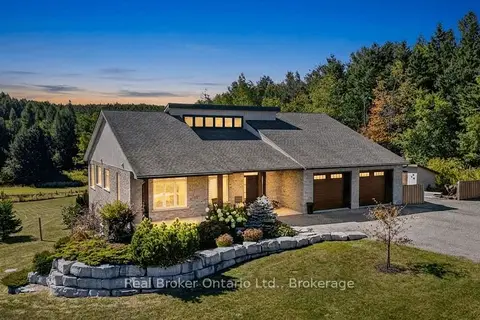
$1,822,000
2+2 bd3 ba12 pk1500-2000 ft²
5954 Sixth Line
Rural Erin, Erin
Detached · MLS® X13842354 · Real Broker Ontario Ltd.
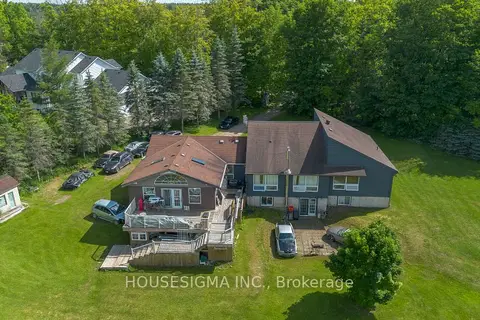
$1,724,999
4+3 bd3 ba11 pk2000-2500 ft²
5647 First Line
Rural Erin, Erin
Detached · MLS® X13880480 · HOUSESIGMA INC.
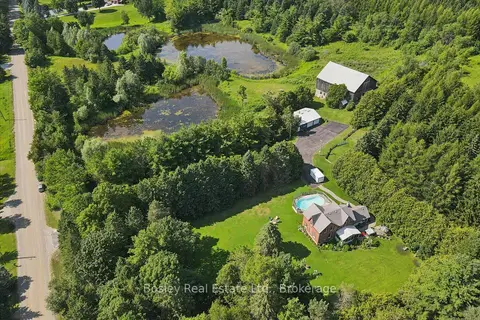
$1,699,000
Reduced $51,000
3 bd2 ba27 pk2000-2500 ft²
5049 Third Line
Rural Erin, Erin
Farm · MLS® X13623304 · Bosley Real Estate Ltd.
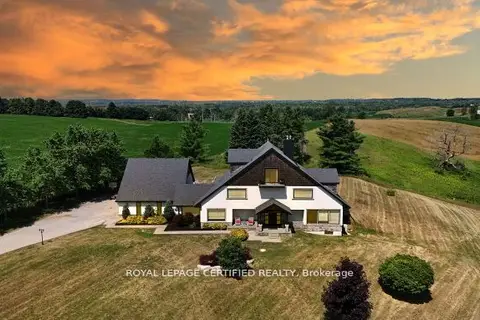
$1,675,000
4+1 bd4 ba24 pk3500-5000 ft²
9170 Sideroad 27
Rural Erin, Erin
Detached · MLS® X13733048 · ROYAL LEPAGE CERTIFIED REALTY
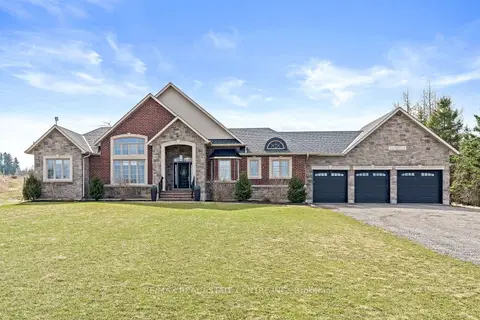
$1,899,900
3+1 bd4 ba23 pk2500-3000 ft²
9677 Tenth Side Road
Rural Erin, Erin
Detached · MLS® X13752446 · RE/MAX REAL ESTATE CENTRE INC.