9170 Sideroad 27
Rural Erin, Erin, L0N 1N0
$1,675,000
- 4+1 bedrooms
- 4 bathrooms
- 24 parking
- 3500-5000 sq ft
Listed 48 days ago · MLS® X13733048
About this home
Poised atop a majestic 1.75-acre hilltop estate, this custom-built 2 1/4 storey masterpiece redefines luxury living with sweeping panoramicviews and uncompromising design! This 4-bedroom, 4-bathroom masterpiece is a perfect blend of modern elegance and country charm. Thegourmet kitchen is a culinary showpiece, appointed with two statement islands, premium Sub-Zero and Wolf appliances, and bespoke cabinetrytailored for both daily living and entertaining. Adjacent, sunken family room accented by coffered ceilings and a separate formal dining roomwith vaulted ceiling sets the stage for memorable gatherings. Retreat to the luxurious primary suite with its own vaulted ceiling, dual-sidedfireplace, and spa-like 5-piece ensuite. The fully finished walkout basement expands the living space and opens to a private outdoor retreat.Outside, resort-style living awaits an inground saltwater pool with a tranquil waterfall is set among professionally landscaped grounds, offeringultimate serenity and seclusion. An oversized 4-car garage adds practicality to this one-of-a-kind property. This is more than a home its a private,architectural statement for the most discerning buyer.
Details
- Type
- Detached
- Style
- 2-Storey
- Size
- 3500-5000 sq ft
- Lot
- 233.77 × 326.48 ft
- Basement
- Finished with Walk-Out, Separate Entrance
- Garage
- Attached
- Kitchens
- 1
- Property tax
- $12,988 (2026)
- Neighbourhood
- Rural Erin
- Municipality
- Erin
- Price per sq ft
- ~$394 (49% below detached houses in Rural Erin, $778)
Interior
- Bedrooms
- 4 above ground + 1 below
- Bathrooms
- 1 × 2-piece (main), 1 × 5-piece (second), 1 × 5-piece (second), 1 × 4-piece (basement)
- Rooms
- 8 above ground + 2 below
- Family room or den
- Yes
- Fireplace
- Yes
- Features
- Central Vacuum, ERV/HRV, On Demand Water Heater, Water Softener
Heating, cooling and services
- Heating
- Forced Air, Propane
- Air conditioning
- Central Air
- Water and sewer
- Septic
Building and exterior
- Style
- 2-Storey
- Exterior
- Stucco (Plaster), Stone
- Roof
- Shingles
- Foundation
- Concrete
- Faces
- North
- Pool
- Inground
Parking
- Garage spaces
- 4
- Total parking
- 24
- Driveway and parking
- Private Double
Lot
- Size
- 233.77 × 326.48 ft
More
- Possession
- TBD
- Cross street
- Fifth Line & Side Road 27
Rooms
| Room | Level | Size | Features |
|---|---|---|---|
| Dining Room | Main | 5.43 × 3.11 m (17'10" × 10'2") | Hardwood Floor, Vaulted Ceiling(s), W/O To Patio |
| Great Room | Basement | 7.35 × 6.76 m (24'1" × 22'2") | Laminate, W/O To Patio, Sunken Room |
| Primary Bedroom | Second | 6.49 × 5.48 m (21'4" × 18') | Hardwood Floor, Vaulted Ceiling(s), 5 Pc Ensuite |
| Bedroom 5 | Basement | 7.24 × 5.02 m (23'9" × 16'6") | Laminate, Combined w/Sitting, Access To Garage |
| Bedroom 2 | Second | 6.44 × 3.67 m (21'2" × 12') | Hardwood Floor, Semi Ensuite, Vaulted Ceiling(s) |
| Bedroom 4 | Upper | 7.57 × 7.09 m (24'10" × 23'3") | Hardwood Floor, W/O To Balcony, His and Hers Closets |
| Other | Basement | 5.16 × 3.31 m (16'11" × 10'10") | Concrete Floor, Access To Garage, Side Door |
| Kitchen | Main | 7.29 × 2.99 m (23'11" × 9'10") | Hardwood Floor, Centre Island, Stainless Steel Appl |
| Breakfast | Main | 4.25 × 3.53 m (13'11" × 11'7") | Hardwood Floor, Crown Moulding, Open Concept |
| Bedroom 3 | Second | 4.74 × 3.8 m (15'7" × 12'6") | Hardwood Floor, Vaulted Ceiling(s), Semi Ensuite |
| Family Room | Main | 7.35 × 7.14 m (24'1" × 23'5") | Hardwood Floor, Coffered Ceiling(s), Sunken Room |
History of this address
4 earlier listings at this address, with sold and leased prices. Create a free account or sign in to see them.
Location
Location is approximate. See nearby homes on the map
Recent sales nearby
See what similar homes within 1 km sold for in the last year. Create a free account or sign in to see them.
The neighbourhood
Getting around Car-dependent
No subway, LRT or GO station within a short trip.
Within a 10-minute walk: no grocery stores, 0 cafés and restaurants, 0 parks.
Who lives here postal area L0N
- Owners / renters
- 92% / 8%
- Median household income
- $118,000
- Average age
- 44
- Children under 15
- 15%
- Homes
- 98% detached
- Population
- 2,395
Languages spoken most at home besides English: Spanish 1%, Polish 0.8%, Russian 0.4%, Italian 0.4%.
Flood and conservation No mapped hazard
Not inside a mapped flood plain or regulated area in Credit Valley Conservation’s mapping.
Screening maps only. Ask the conservation authority for a property inquiry before relying on this.
Distances are approximate. Places © OpenStreetMap contributors. Neighbourhood figures: Statistics Canada, 2021 Census. Flood and regulation mapping: Credit Valley Conservation open data.
Living here
Commute
To Union Station (downtown Toronto): 66 km. Transit times · Driving times
Noise Nothing major nearby
No highway within 500 m, rail line within 300 m, or airport flight path nearby.
Distances from the map, not noise measurements. Visit at rush hour to judge for yourself.
Internet High-speed
50/10 Mbps or faster available here by cable, fibre or DSL (the federal high-speed target).
From the federal broadband map. Check exact speeds and providers for the address.
Roads, rail, airports and planned stations © OpenStreetMap contributors. Internet: Innovation, Science and Economic Development Canada, National Broadband Data.
Listed by ROYAL LEPAGE CERTIFIED REALTY.
Listing information provided by PropTx Innovations Inc. and TRREB; deemed reliable but not guaranteed accurate by PropTx.
Similar homes nearby
See more in Erin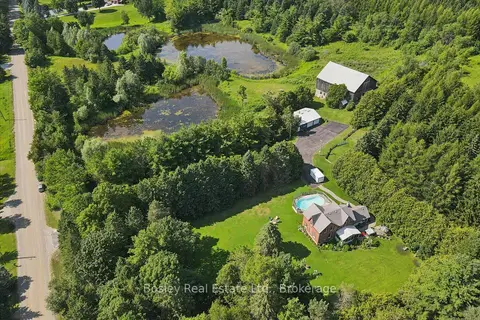
$1,699,000
Reduced $51,000
3 bd2 ba27 pk2000-2500 ft²
5049 Third Line
Rural Erin, Erin
Farm · MLS® X13623304 · Bosley Real Estate Ltd.
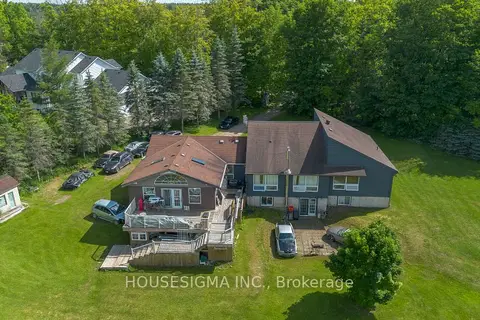
$1,724,999
4+3 bd3 ba11 pk2000-2500 ft²
5647 First Line
Rural Erin, Erin
Detached · MLS® X13880480 · HOUSESIGMA INC.
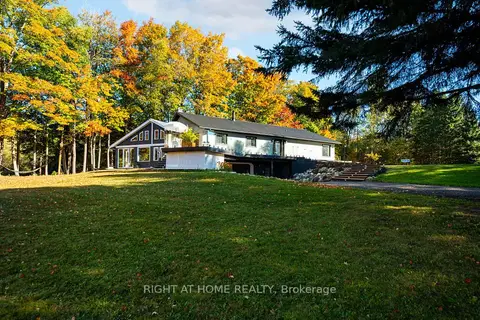
$1,599,999
Reduced $100,000
3+2 bd3 ba12 pk2000-2500 ft²
5609 4th Line
Rural Erin, Erin
Detached · MLS® X13563792 · RIGHT AT HOME REALTY
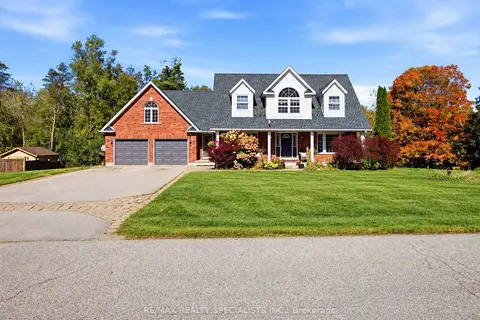
$1,599,900
4+1 bd4 ba8 pk2000-2500 ft²
15 Patrick Drive
Rural Erin, Erin
Detached · MLS® X13885110 · RE/MAX REALTY SPECIALISTS INC.
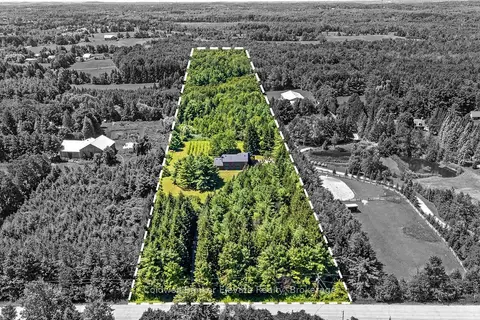
$1,775,000
4 bd3 ba14 pk3000-3500 ft²
5126 Ninth Line
Rural Erin, Erin
Detached · MLS® X13629578 · Coldwell Banker Elevate Realty
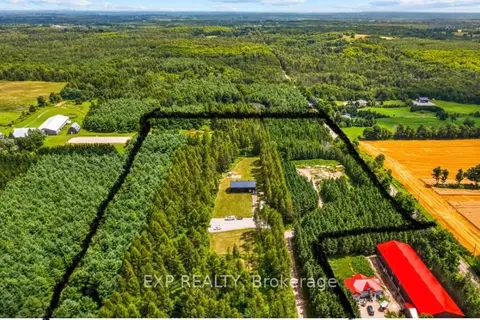
$1,799,000
0 bd1 ba< 700 ft²
9307 9 Side Road
Rural Erin, Erin
Vacant Land · MLS® X13822418 · EXP REALTY
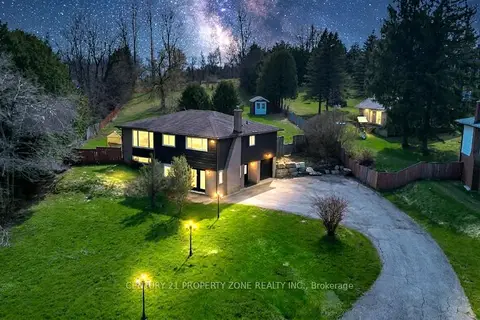
$1,799,900
3+1 bd2 ba11 pk1100-1500 ft²
5172 Trafalgar Road
Rural Erin, Erin
Detached · MLS® X13554284 · CENTURY 21 PROPERTY ZONE REALTY INC.
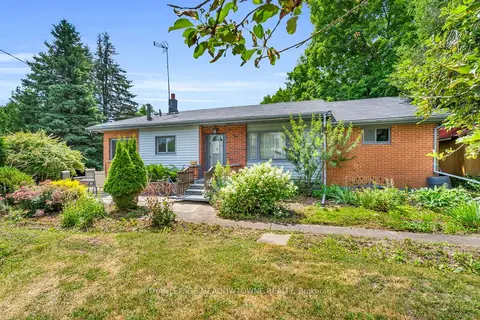
$1,800,000
2+1 bd1 ba24 pk1100-1500 ft²
9483 Wellington Rd 124
Rural Erin, Erin
Detached · MLS® X13081678 · ROYAL LEPAGE MEADOWTOWNE REALTY