5609 4th Line
Rural Erin, Erin, N0B 1Z0
$1,599,999
Reduced $100,000 from $1,699,999
- 3+2 bedrooms
- 3 bathrooms
- 12 parking
- 2000-2500 sq ft
Listed 97 days ago · MLS® X13563792
About this home
Welcome to your private country retreat on 8.6 picturesque acres just minutes from the Village of Erin. Set well back from the road behind a long, tree-lined driveway with ample parking for family and guests, this beautifully updated 3+2 bedroom, 3 bathroom home offers the perfect blend of privacy, comfort, and natural beauty. Inside, soaring cathedral ceilings, engineered hardwood flooring, and an open-concept living and dining area create a warm and inviting space for everyday living and entertaining. The custom kitchen features quality finishes, built-in appliances, abundant cabinetry, and a thoughtfully designed layout perfect for family gatherings and hosting. Updated bathrooms showcase modern finishes and walk-in showers, while an energy-efficient air-to-air heat pump provides year-round comfort. The fully finished walkout basement expands the living space with an office area, spacious family room, and stylish dry bar-offering endless possibilities for guests, recreation, or working from home. Step outside to discover a peaceful country setting surrounded by mature maple trees and a spring-fed pond with fountain. Enjoy morning coffee or evening gatherings in the inviting three-season room, or relax on the expansive deck with sleek glass railings while taking in the sounds of nature, the songs of visiting birds throughout the seasons. Rarely does a property offer this combination of privacy, natural beauty, and thoughtfully designed living space. Experience it for yourself-this is the one you won't want to miss!
Details
- Type
- Detached
- Style
- Bungalow-Raised
- Size
- 2000-2500 sq ft
- Lot
- 416.48 × 313 ft
- Basement
- Apartment, Finished, Finished with Walk-Out, Separate Entrance, Walk-Out
- Garage
- Built-In
- Kitchens
- 1
- Property tax
- $4,788 (2025)
- Neighbourhood
- Rural Erin
- Municipality
- Erin
- Price per sq ft
- $711 (9% below detached houses in Rural Erin, $778)
Interior
- Bedrooms
- 3 above ground + 2 below
- Bathrooms
- 1 × 3-piece (main), 1 × 4-piece (main), 1 × 3-piece (basement)
- Rooms
- 8 above ground + 6 below
- Family room or den
- Yes
- Fireplace
- Electric
- Features
- Auto Garage Door Remote, Countertop Range, Generator - Partial, In-Law Capability, Primary Bedroom - Main Floor, Propane Tank, Water Heater, Water Heater Owned
Heating, cooling and services
- Heating
- Forced Air
- Air conditioning
- Central Air
- Water and sewer
- Septic
Building and exterior
- Style
- Bungalow-Raised
- Roof
- Metal
- Foundation
- Concrete
- Faces
- West
- Outdoor
- Workshop
Parking
- Garage spaces
- 2
- Total parking
- 12
Lot
- Size
- 416.48 × 313 ft (irregular)
- Acreage
- 5-9.99
More
- Possession
- 60 Days
- Nearby
- School Bus Route, Wooded/Treed, Rolling, Part Cleared, Lake/Pond
- Cross street
- Fourth Line & Sideroad 17
Rooms
| Room | Level | Size | Features |
|---|---|---|---|
| Primary Bedroom | Main | 5.18 × 3.96 m (17' × 13') | Walk-In Closet(s), Electric Fireplace, 4 Pc Ensuite |
| Bedroom | Main | 3.66 × 4.06 m (12' × 13'4") | His and Hers Closets, Hardwood Floor, Large Window |
| Bedroom 2 | Main | 3.61 × 3.2 m (11'10" × 10'6") | His and Hers Closets, Hardwood Floor, Large Window |
| Kitchen | Main | 6.76 × 4.57 m (22'2" × 15') | B/I Appliances, Custom Counter, Tile Floor |
| Living Room | Main | 4.06 × 5.16 m (13'4" × 16'11") | Hardwood Floor, Large Window, North View |
| Dining Room | Main | 4.27 × 5.16 m (14' × 16'11") | Electric Fireplace, Hardwood Floor |
| Bathroom | Main | 3.28 × 2.13 m (10'9" × 7') | 4 Pc Ensuite, Walk-In Bath, Tile Floor |
| Bathroom | Main | 2.95 × 1.55 m (9'8" × 5'1") | 3 Pc Bath, Tile Floor, Walk-In Bath |
| Mud Room | Basement | 5.31 × 3.28 m (17'5" × 10'9") | Tile Floor, B/I Closet, Access To Garage |
| Laundry | Basement | 2.39 × 1.91 m (7'10" × 6'3") | Tile Floor, Laundry Sink |
| Bedroom | Basement | 3.66 × 4.88 m (12' × 16') | Above Grade Window, Vinyl Floor |
| Bathroom | Basement | 2.95 × 3.58 m (9'8" × 11'9") | 3 Pc Bath, Walk-In Bath |
| Bedroom | Basement | 3.35 × 3.56 m (11' × 11'8") | B/I Closet, Vinyl Floor |
| Office | Basement | 4.27 × 4.34 m (14' × 14'3") | Above Grade Window, Access To Garage, Vinyl Floor |
| Family Room | Basement | 7.01 × 4.39 m (23' × 14'5") | Dry Bar, Above Grade Window, Vinyl Floor |
Listed by RIGHT AT HOME REALTY.
Listing information provided by PropTx Innovations Inc. and TRREB; deemed reliable but not guaranteed accurate by PropTx.
Similar homes nearby
See more in Erin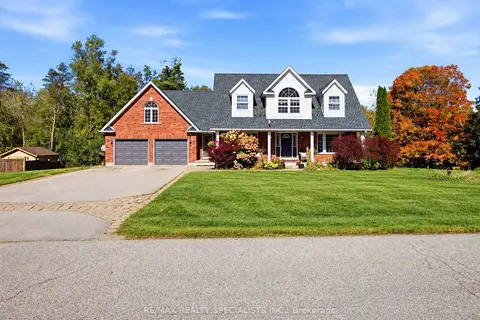
$1,599,900
4+1 bd4 ba8 pk2000-2500 ft²
15 Patrick Drive
Rural Erin, Erin
Detached · MLS® X13885110 · RE/MAX REALTY SPECIALISTS INC.
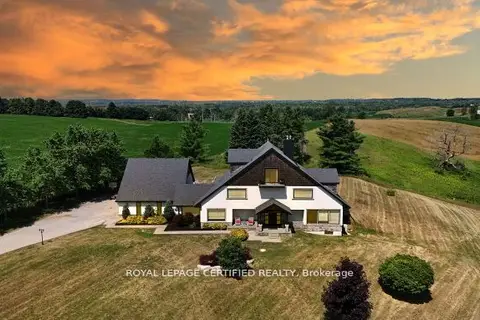
$1,675,000
4+1 bd4 ba24 pk3500-5000 ft²
9170 Sideroad 27
Rural Erin, Erin
Detached · MLS® X13733048 · ROYAL LEPAGE CERTIFIED REALTY
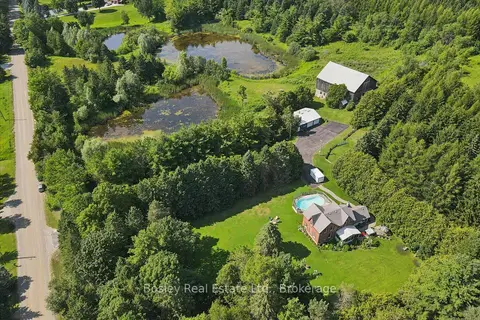
$1,699,000
Reduced $51,000
3 bd2 ba27 pk2000-2500 ft²
5049 Third Line
Rural Erin, Erin
Farm · MLS® X13623304 · Bosley Real Estate Ltd.

$1,499,999
3+2 bd2 ba10 pk2000-2500 ft²
9612 Wellington Road 42
Rural Erin, Erin
Detached · MLS® X13689658 · RE/MAX REAL ESTATE CENTRE INC.
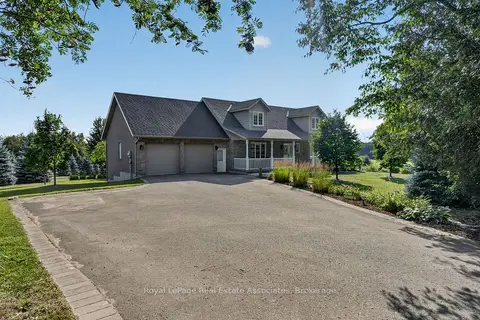
$1,499,990
3+1 bd4 ba10 pk2000-2500 ft²
5767 Tenth Line
Rural Erin, Erin
Detached · MLS® X13721958 · Royal LePage Real Estate Associates
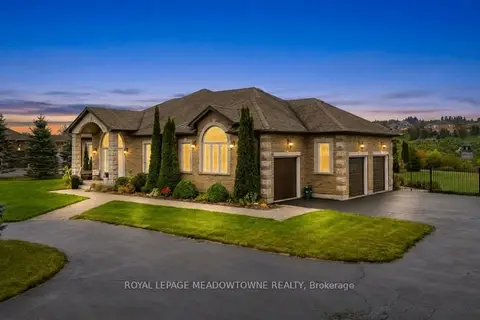
$1,499,900
2 bd2 ba15 pk1500-2000 ft²
50 Stewart Drive
Rural Erin, Erin
Detached · MLS® X13849804 · ROYAL LEPAGE MEADOWTOWNE REALTY
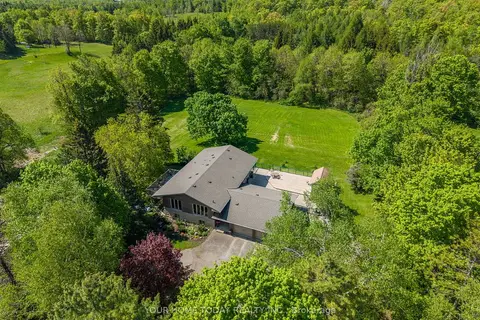
$1,495,999
3+1 bd3 ba12 pk1500-2000 ft²
5214 Tenth Line
Rural Erin, Erin
Detached · MLS® X13809822 · YOUR HOME TODAY REALTY INC.
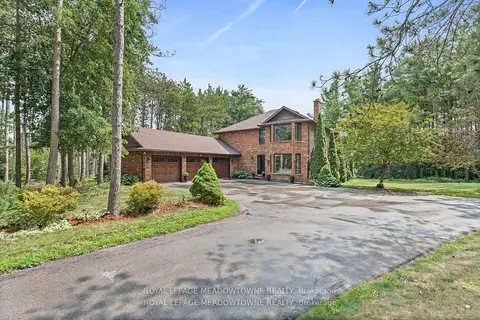
$1,495,000
4 bd4 ba9 pk2500-3000 ft²
4 Pine Ridge Road
Rural Erin, Erin
Detached · MLS® X13861870 · ROYAL LEPAGE MEADOWTOWNE REALTY