9612 Wellington Road 42
Rural Erin, Erin, L7G 4S8
$1,499,999
- 3+2 bedrooms
- 2 bathrooms
- 10 parking
- 2000-2500 sq ft
Listed 62 days ago · MLS® X13689658
About this home
Discover the perfect blend of space, privacy, and country living in this spacious brick bungalow situated on a beautiful 204 x 784 ft lot. Featuring a private double driveway with parking for up to 10 vehicles, this property offers plenty of room for families, investors, or those looking for a peaceful rural lifestyle close to town amenities.The home features 4+2 bedrooms and 2 bathrooms, hardwood flooring, vaulted ceilings, pot lights, and multiple walkouts leading to the deck and expansive backyard. The bright, open-concept great room provides a welcoming space for entertaining, while the dining area features a built-in bar. The kitchen offers stainless steel appliances and granite countertops, complemented by a charming sunroom with a cozy fireplace.The finished basement adds even more living space with additional bedrooms, a recreation area, heated flooring, fireplace, and walkout access.Located in Rural Erin near 9 Line and Halton-Erin Road, this property offers the privacy and tranquility of country living while remaining conveniently close to local amenities. With flexible possession available, this is an excellent opportunity to make this spacious Erin property your next home or investment.
Details
- Type
- Detached
- Style
- Bungalow
- Size
- 2000-2500 sq ft
- Lot
- 204.13 × 784.66 ft
- Basement
- Finished
- Garage
- None
- Kitchens
- 1
- Property tax
- $8,746 (2026)
- Neighbourhood
- Rural Erin
- Municipality
- Erin
- Price per sq ft
- $667 (14% below detached houses in Rural Erin, $778)
Interior
- Bedrooms
- 3 above ground + 2 below
- Bathrooms
- 1 × 5-piece (main), 1 × 4-piece (main)
- Rooms
- 7 above ground + 3 below
- Family room or den
- No
- Fireplace
- Yes
Heating, cooling and services
- Heating
- Forced Air, Propane
- Air conditioning
- Central Air
- Water and sewer
- Septic
Building and exterior
- Style
- Bungalow
- Exterior
- Brick
- Roof
- Shingles
- Foundation
- Concrete
- Faces
- North
Parking
- Total parking
- 10
- Driveway and parking
- Private Double
Lot
- Size
- 204.13 × 784.66 ft
More
- Possession
- 60-90 days
- Cross street
- 9 Line/ Halton-Erin Rd
Rooms
| Room | Level | Size | Features |
|---|---|---|---|
| Dining Room | Main | 3.43 × 3.13 m (11'3" × 10'3") | Hardwood Floor, B/I Bar |
| Kitchen | Main | 4.21 × 3.13 m (13'10" × 10'3") | Slate Flooring, Stainless Steel Appl, Granite Counters |
| Great Room | Main | 10.14 × 3.07 m (33'3" × 10'1") | Hardwood Floor, Open Concept, Vaulted Ceiling(s) |
| Sunroom | Main | 4.59 × 4.36 m (15'1" × 14'4") | Wood, Gas Fireplace, W/O To Deck |
| Primary Bedroom | Main | 3.89 × 3.54 m (12'9" × 11'7") | Hardwood Floor, Raised Floor, Pot Lights |
| Bedroom 2 | Main | 3.49 × 2.96 m (11'5" × 9'9") | Hardwood Floor, B/I Closet, W/O To Deck |
| Bedroom 3 | Main | 5.14 × 3.04 m (16'10" × 10') | Hardwood Floor, Crown Moulding, Overlooks Backyard |
| Bedroom | Basement | 4.31 × 3.22 m (14'2" × 10'7") | Cork Floor, Large Closet, Pot Lights |
| Bedroom 2 | Basement | 5.36 × 3.11 m (17'7" × 10'2") | Cork Floor, Stone Fireplace, Pot Lights |
| Recreation | Basement | 8.32 × 3.7 m (27'4" × 12'2") | Heated Floor, B/I Closet, W/O To Deck |
History of this address
1 earlier listing at this address, with sold and leased prices. Create a free account or sign in to see them.
Listed by RE/MAX REAL ESTATE CENTRE INC..
Listing information provided by PropTx Innovations Inc. and TRREB; deemed reliable but not guaranteed accurate by PropTx.
Similar homes nearby
See more in Erin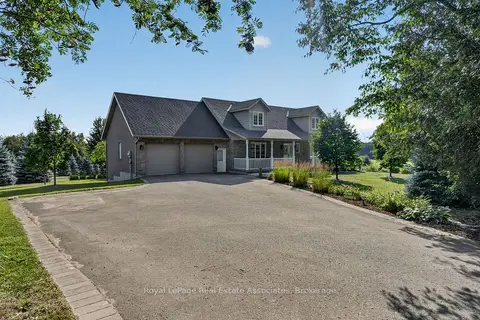
$1,499,990
3+1 bd4 ba10 pk2000-2500 ft²
5767 Tenth Line
Rural Erin, Erin
Detached · MLS® X13721958 · Royal LePage Real Estate Associates
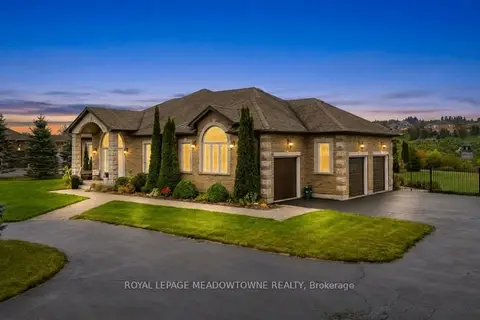
$1,499,900
2 bd2 ba15 pk1500-2000 ft²
50 Stewart Drive
Rural Erin, Erin
Detached · MLS® X13849804 · ROYAL LEPAGE MEADOWTOWNE REALTY
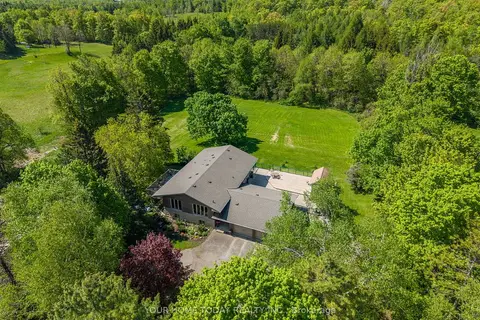
$1,495,999
3+1 bd3 ba12 pk1500-2000 ft²
5214 Tenth Line
Rural Erin, Erin
Detached · MLS® X13809822 · YOUR HOME TODAY REALTY INC.
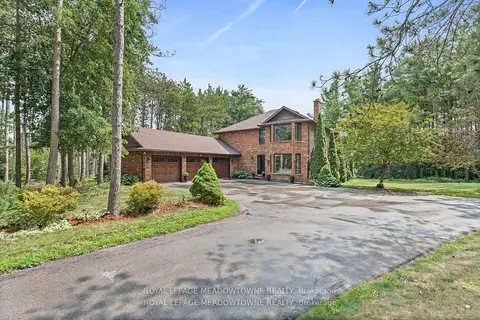
$1,495,000
4 bd4 ba9 pk2500-3000 ft²
4 Pine Ridge Road
Rural Erin, Erin
Detached · MLS® X13861870 · ROYAL LEPAGE MEADOWTOWNE REALTY
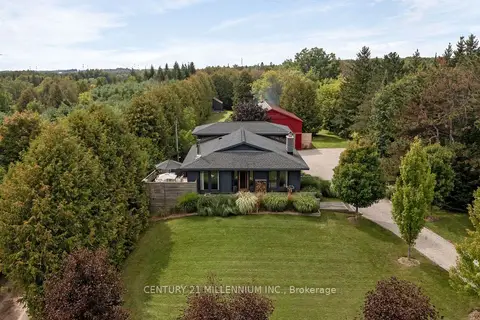
$1,475,000
3+1 bd2 ba24 pk1500-2000 ft²
5836 Fifth Line
Rural Erin, Erin
Detached · MLS® X13805654 · CENTURY 21 MILLENNIUM INC.
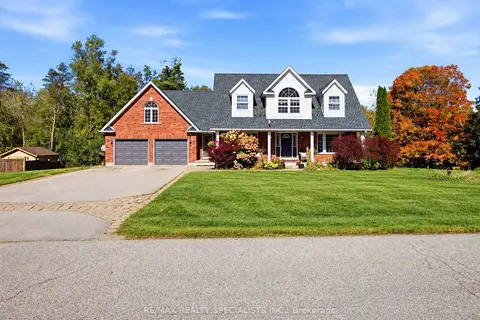
$1,599,900
4+1 bd4 ba8 pk2000-2500 ft²
15 Patrick Drive
Rural Erin, Erin
Detached · MLS® X13885110 · RE/MAX REALTY SPECIALISTS INC.
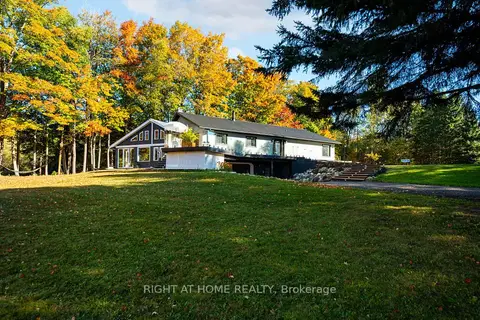
$1,599,999
Reduced $100,000
3+2 bd3 ba12 pk2000-2500 ft²
5609 4th Line
Rural Erin, Erin
Detached · MLS® X13563792 · RIGHT AT HOME REALTY
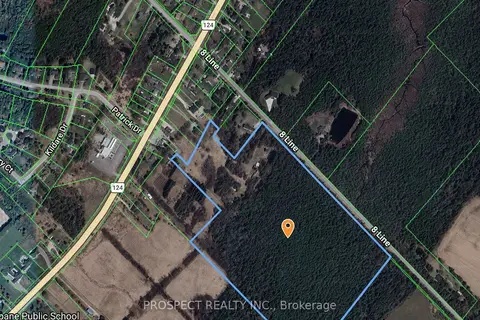
$1,349,000
0 bd0 ba
5365 8th Line
Rural Erin, Erin
Vacant Land · MLS® X13144682 · PROSPECT REALTY INC.