5214 Tenth Line
Rural Erin, Erin, N0B 1T0
$1,495,999
- 3+1 bedrooms
- 3 bathrooms
- 12 parking
- 1500-2000 sq ft
Listed 28 days ago · MLS® X13809822
About this home
A magical country setting on a breathtaking 8.3-acre property, well set back from the road, with groomed walking trails, a 24' x 48' shop, and a stunning 3+1 bedroom raised bungalow with over 2,700 sq. ft. of finished living space and walkout from the lower level. A charming entryway welcomes you into the spacious foyer with access to both levels. The main level impresses with wide plank flooring, large windows and a spectacular open-concept layout. The sunken living room features a striking coffered ceiling with pot lights and a large window framing picturesque views of the grounds. The gourmet kitchen offers stylish two-tone cabinetry, quartz counters, a large island with seating, pot drawers, beverage fridge, stainless steel appliances and exceptional lighting. The dining/breakfast area includes a full wall of pantry storage and a dedicated coffee station with glass display cabinetry, quartz counter and accent lighting. A walkout leads to a party-sized deck, perfect for relaxing or entertaining. Three spacious bedrooms are found on the main level, including the primary suite with a thoughtfully designed double closet with organizers and a beautifully updated 3-piece ensuite. A renovated 4-piece bathroom and convenient, oversized double garage access complete the level. The bright, finished lower level, with separate entrance, offers a massive recreation room, fourth bedroom, office, laundry, stylish 3-piece bathroom and ample storage. The generous-sized shop adds incredible versatility for a home business, hobbyist or extra storage, while the expansive driveway provides parking for 12+ vehicles with ease. Ideally located with easy access to Erin, Georgetown and Orangeville and close to Caledon Ski Club, Millcroft Inn, several golf courses including Osprey Valley (host of the 2026 Canada Open) and scenic trails in Belfountain, Terra Cotta and beyond. A turnkey country property where lifestyle, space and setting come together beautifully.
Details
- Type
- Detached
- Style
- Bungalow-Raised
- Size
- 1500-2000 sq ft
- Lot
- 152.11 × 1793.89 ft
- Basement
- Finished with Walk-Out
- Garage
- Attached
- Kitchens
- 1
- Property tax
- $7,562 (2025)
- Neighbourhood
- Rural Erin
- Municipality
- Erin
- Price per sq ft
- $855 (10% above detached houses in Rural Erin, $778)
Interior
- Bedrooms
- 3 above ground + 1 below
- Bathrooms
- 1 × 4-piece (main), 1 × 3-piece (main), 1 × 3-piece (basement)
- Rooms
- 6 above ground + 4 below
- Family room or den
- No
- Fireplace
- No
- Features
- Primary Bedroom - Main Floor, Water Softener, Water Heater
Heating, cooling and services
- Heating
- Forced Air, Propane
- Air conditioning
- Central Air
- Water and sewer
- Septic
Building and exterior
- Style
- Bungalow-Raised
- Exterior
- Brick, Stone
- Roof
- Asphalt Shingle
- Faces
- West
- Pool
- Decommissioned
- Outdoor
- Workshop
Parking
- Garage spaces
- 2
- Total parking
- 12
- Driveway and parking
- Private
Lot
- Size
- 152.11 × 1793.89 ft
- Acreage
- 5-9.99
More
- Possession
- TBD
- Nearby
- Golf, School Bus Route, Wooded/Treed, Greenbelt/Conservation
- Cross street
- Winston Churchill & 10 Sideraod
History of this address
8 earlier listings at this address, with sold and leased prices. Create a free account or sign in to see them.
Location
Location is approximate. See nearby homes on the map
Recent sales nearby
See what similar homes within 1 km sold for in the last year. Create a free account or sign in to see them.
The neighbourhood
Getting around Car-dependent
No subway, LRT or GO station within a short trip.
Within a 10-minute walk: no grocery stores, 0 cafés and restaurants, 0 parks.
Who lives here postal area N0B
- Owners / renters
- 88% / 12%
- Median household income
- $120,000
- Average age
- 41
- Children under 15
- 19%
- Homes
- 85% detached, 0% high-rise
- Commute by transit
- 1%
- Population
- 86,919
Languages spoken most at home besides English: Pennsylvania German 2.5%, German 2.2%, Punjabi (Panjabi) 0.5%, Dutch 0.4%.
Flood and conservation No mapped hazard
Not inside a mapped flood plain or regulated area.
Screening maps only. Ask the conservation authority for a property inquiry before relying on this.
Distances are approximate. Places © OpenStreetMap contributors. Neighbourhood figures: Statistics Canada, 2021 Census.
Living here
Commute
To Union Station (downtown Toronto): 53 km. Transit times · Driving times
Noise Nothing major nearby
No highway within 500 m, rail line within 300 m, or airport flight path nearby.
Distances from the map, not noise measurements. Visit at rush hour to judge for yourself.
Internet High-speed
50/10 Mbps or faster available here by cable, fibre or DSL (the federal high-speed target).
From the federal broadband map. Check exact speeds and providers for the address.
Roads, rail, airports and planned stations © OpenStreetMap contributors. Internet: Innovation, Science and Economic Development Canada, National Broadband Data.
Listed by YOUR HOME TODAY REALTY INC..
Listing information provided by PropTx Innovations Inc. and TRREB; deemed reliable but not guaranteed accurate by PropTx.
Similar homes nearby
See more in Erin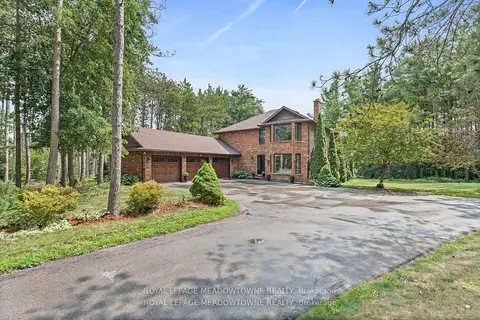
$1,495,000
4 bd4 ba9 pk2500-3000 ft²
4 Pine Ridge Road
Rural Erin, Erin
Detached · MLS® X13861870 · ROYAL LEPAGE MEADOWTOWNE REALTY
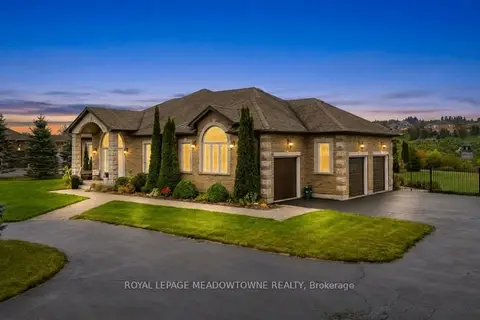
$1,499,900
2 bd2 ba15 pk1500-2000 ft²
50 Stewart Drive
Rural Erin, Erin
Detached · MLS® X13849804 · ROYAL LEPAGE MEADOWTOWNE REALTY
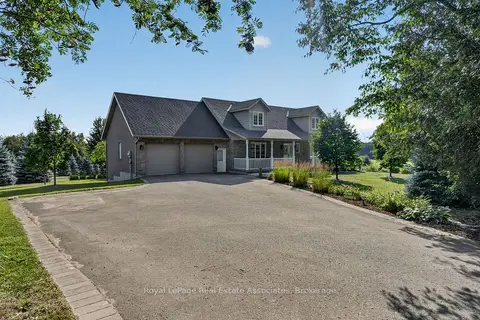
$1,499,990
3+1 bd4 ba10 pk2000-2500 ft²
5767 Tenth Line
Rural Erin, Erin
Detached · MLS® X13721958 · Royal LePage Real Estate Associates

$1,499,999
3+2 bd2 ba10 pk2000-2500 ft²
9612 Wellington Road 42
Rural Erin, Erin
Detached · MLS® X13689658 · RE/MAX REAL ESTATE CENTRE INC.
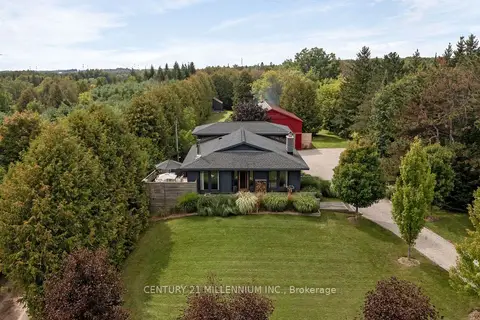
$1,475,000
3+1 bd2 ba24 pk1500-2000 ft²
5836 Fifth Line
Rural Erin, Erin
Detached · MLS® X13805654 · CENTURY 21 MILLENNIUM INC.
$1,599,900
4+1 bd4 ba8 pk2000-2500 ft²
15 Patrick Drive
Rural Erin, Erin
Detached · MLS® X13885110 · RE/MAX REALTY SPECIALISTS INC.
$1,599,999
Reduced $100,000
3+2 bd3 ba12 pk2000-2500 ft²
5609 4th Line
Rural Erin, Erin
Detached · MLS® X13563792 · RIGHT AT HOME REALTY
$1,349,000
0 bd0 ba
5365 8th Line
Rural Erin, Erin
Vacant Land · MLS® X13144682 · PROSPECT REALTY INC.