15 Patrick Drive
Rural Erin, Erin, N0B 1T0
$1,599,900
- 4+1 bedrooms
- 4 bathrooms
- 8 parking
- 2000-2500 sq ft
Listed 10 days ago · MLS® X13885110
About this home
Welcome To This Rare Opportunity To Enjoy Privacy, Space And Picturesque Natural Surroundings! Nestled On An Exclusive, Quiet, Cul-De-Sac In Charming Rural Erin, This Impressive 4+1Bedroom, 4-Bathroom Det. Home Offers A Wonderful Blend Of Comfort, Elegance And Nature, Backing On To Beautiful Forested Area, The Expansive Backyard Provides A Serene, Private Setting With Spectacular Seasonal Views And Highlights The Autumn Leaves Transforming Into A Spectacular Display Of Fall Colours. As You Enter The Spacious Foyer, You Are Impressed By The Newly Installed Modern Kitchen Which Features An Extensive Centre Island, Top Of The Line Appliances, Breakfast Bar & Open Concept Eat-in Area That Leads To Large Deck With Breathtaking Views Of The Backyard And Lush Woodlands. Overlooking The Kitchen Is The Sunken Family Room With Gas Fireplace And Sweeping Arc Windows That Bring The Beauty Of The Outdoors Inside. The Charming Living Room With Seated Bay Window Combines Architectural Charm With Practical, Light-filled Comfort. The Formal Dining Room Provides Ample Space For Hosting Dinner Parties. As You Move Upstairs, You Are Greeted With The Versatile Loft That Provides The Perfect Retreat To Unwind And Enjoy Amazing Evening Sunsets. The Spacious Primary Bedroom Features Renovated 5-Piece Ensuite With Separate Tub, Glass Shower And Double Vanity, Along With A Large Walk-In Closet. Two Additional Generously Sized Bedrooms Feature Double Closets, While The Fourth Bedroom Has His & Hers Closets. The Finished Walk-Out Basement Extends The Living Space With A Recreation Room, Games Area Complete With Pool Table, Additional Bedroom/Den And 3-Piece Bathroom, Ideal For Guests, Extended Family Or Flexible Living Arrangements. Double-Car Garage With Convenient Interior Access To House. The Expansive Driveway Easily Accomodates Up To Six Vehicles. An Absolutely Stunning Home Where Space, Privacy And Nature Perfectly Come Together. It's truly A Vibe At 15 Patrick Drive.
Details
- Type
- Detached
- Style
- 2-Storey
- Size
- 2000-2500 sq ft
- Lot
- 128.71 × 218.51 ft
- Basement
- Finished with Walk-Out
- Garage
- Attached
- Kitchens
- 1
- Property tax
- $8,630 (2025)
- Neighbourhood
- Rural Erin
- Municipality
- Erin
- Price per sq ft
- $711 (9% below detached houses in Rural Erin, $778)
Interior
- Bedrooms
- 4 above ground + 1 below
- Bathrooms
- 1 × 2-piece (main), 1 × 5-piece (second), 1 × 4-piece (second), 1 × 3-piece (basement)
- Rooms
- 9 above ground + 3 below
- Family room or den
- No
- Fireplace
- Yes
- Features
- Central Vacuum, Water Purifier, Water Softener, Water Treatment
Heating, cooling and services
- Heating
- Forced Air, Gas
- Air conditioning
- Central Air
- Water and sewer
- Septic
Building and exterior
- Style
- 2-Storey
- Exterior
- Brick, Vinyl Siding
- Roof
- Asphalt Shingle
- Foundation
- Poured Concrete
- Faces
- East
Parking
- Garage spaces
- 2
- Total parking
- 8
- Driveway and parking
- Private
Lot
- Size
- 128.71 × 218.51 ft
More
- Possession
- 60 Days/TBA
- Cross street
- Trafalgar/Wellington 124
Rooms
| Room | Level | Size | Features |
|---|---|---|---|
| Kitchen | Main | 3.65 × 3.65 m (12' × 12') | Porcelain Floor, Centre Island, Pantry |
| Breakfast | Main | 2.74 × 3.04 m (9' × 10') | Porcelain Floor, W/O To Deck |
| Family Room | Main | 3.65 × 4.87 m (12' × 16') | Sunken Room, Gas Fireplace, Open Concept |
| Living Room | Main | 4.26 × 3.59 m (14' × 11'9") | Hardwood Floor, Bay Window |
| Dining Room | Main | 3.65 × 3.65 m (12' × 12') | Hardwood Floor |
| Primary Bedroom | Second | 5.51 × 3.81 m (18'1" × 12'6") | Broadloom, 5 Pc Ensuite, Walk-In Closet(s) |
| Bedroom 2 | Second | 3.5 × 3.65 m (11'6" × 12') | Broadloom, Double Closet |
| Bedroom 3 | Second | 3.41 × 3.35 m (11'2" × 11') | Broadloom |
| Recreation | Basement | 3.81 × 3.35 m (12'6" × 11') | Broadloom, Galley Kitchen |
| Game Room | Basement | 3.62 × 4.81 m (11'11" × 15'9") | Laminate, Large Window, W/O To Yard |
| Bedroom 5 | Basement | 3.35 × 3.35 m (11' × 11') | Broadloom, Double Closet |
History of this address
2 earlier listings at this address, with sold and leased prices. Create a free account or sign in to see them.
Location
Location is approximate. See nearby homes on the map
Recent sales nearby
See what similar homes within 1 km sold for in the last year. Create a free account or sign in to see them.
The neighbourhood
Getting around Car-dependent
No subway, LRT or GO station within a short trip.
Within a 10-minute walk: no grocery stores, 1 cafés and restaurants, 0 parks.
Schools nearby
Elementary
- Brisbane Public School
EQAO: Gr 6 reading 98%, math 90%10 min walk - St. John Brebeuf Catholic School Catholic2.2 km
- Erin Public School
EQAO: Gr 6 reading 79%, math 32%2.5 km
EQAO: share of students meeting the provincial standard (2024–25). Ontario average: Gr 6 reading 86%, math 51%; Gr 9 math 55%; literacy test 83%.
Closest schools, not school zones. Check which school serves this address with the school board before relying on it.
Who lives here postal area N0B
- Owners / renters
- 88% / 12%
- Median household income
- $120,000
- Average age
- 41
- Children under 15
- 19%
- Homes
- 85% detached, 0% high-rise
- Commute by transit
- 1%
- Population
- 86,919
Languages spoken most at home besides English: Pennsylvania German 2.5%, German 2.2%, Punjabi (Panjabi) 0.5%, Dutch 0.4%.
Flood and conservation No mapped hazard
Not inside a mapped flood plain or regulated area in Credit Valley Conservation’s mapping.
Screening maps only. Ask the conservation authority for a property inquiry before relying on this.
Distances are approximate. Places © OpenStreetMap contributors. Neighbourhood figures: Statistics Canada, 2021 Census. School results: EQAO via Ontario Data Catalogue (Open Government Licence – Ontario). Flood and regulation mapping: Credit Valley Conservation open data.
Living here
Commute
To Union Station (downtown Toronto): 57 km. Transit times · Driving times
Noise Nothing major nearby
No highway within 500 m, rail line within 300 m, or airport flight path nearby.
Distances from the map, not noise measurements. Visit at rush hour to judge for yourself.
Internet High-speed
50/10 Mbps or faster available here by cable, fibre or DSL (the federal high-speed target).
From the federal broadband map. Check exact speeds and providers for the address.
Roads, rail, airports and planned stations © OpenStreetMap contributors. Internet: Innovation, Science and Economic Development Canada, National Broadband Data.
Listed by RE/MAX REALTY SPECIALISTS INC..
Listing information provided by PropTx Innovations Inc. and TRREB; deemed reliable but not guaranteed accurate by PropTx.
Similar homes nearby
See more in Erin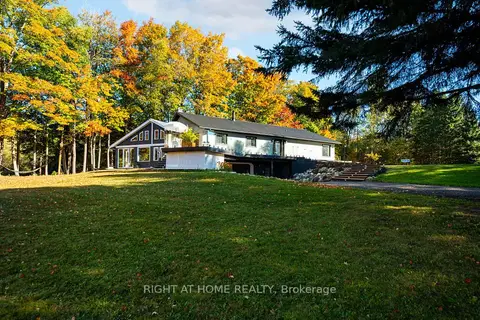
$1,599,999
Reduced $100,000
3+2 bd3 ba12 pk2000-2500 ft²
5609 4th Line
Rural Erin, Erin
Detached · MLS® X13563792 · RIGHT AT HOME REALTY
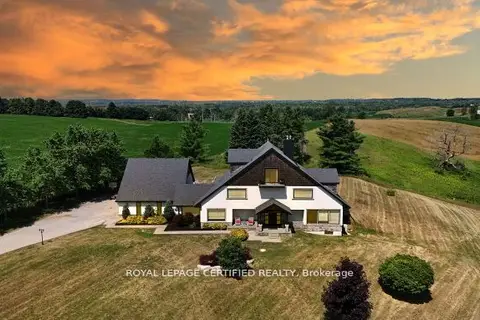
$1,675,000
4+1 bd4 ba24 pk3500-5000 ft²
9170 Sideroad 27
Rural Erin, Erin
Detached · MLS® X13733048 · ROYAL LEPAGE CERTIFIED REALTY
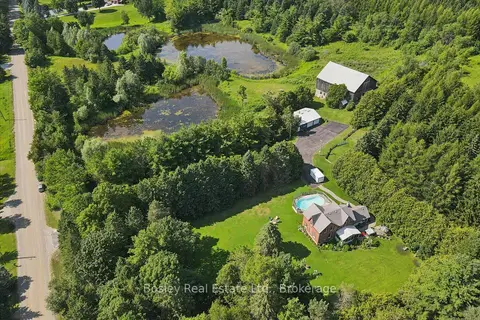
$1,699,000
Reduced $51,000
3 bd2 ba27 pk2000-2500 ft²
5049 Third Line
Rural Erin, Erin
Farm · MLS® X13623304 · Bosley Real Estate Ltd.

$1,499,999
3+2 bd2 ba10 pk2000-2500 ft²
9612 Wellington Road 42
Rural Erin, Erin
Detached · MLS® X13689658 · RE/MAX REAL ESTATE CENTRE INC.
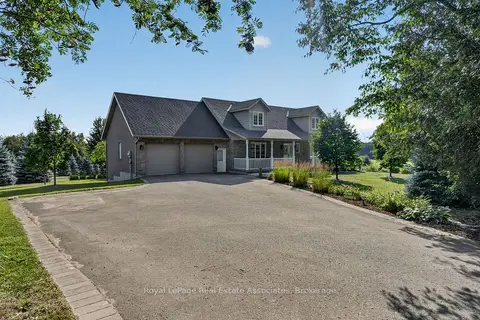
$1,499,990
3+1 bd4 ba10 pk2000-2500 ft²
5767 Tenth Line
Rural Erin, Erin
Detached · MLS® X13721958 · Royal LePage Real Estate Associates
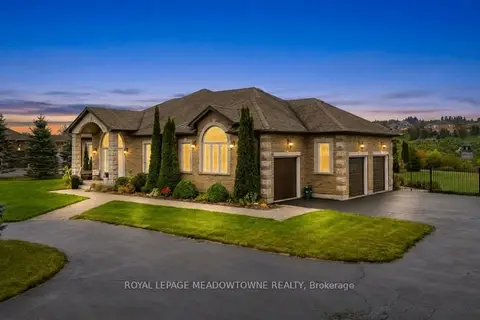
$1,499,900
2 bd2 ba15 pk1500-2000 ft²
50 Stewart Drive
Rural Erin, Erin
Detached · MLS® X13849804 · ROYAL LEPAGE MEADOWTOWNE REALTY
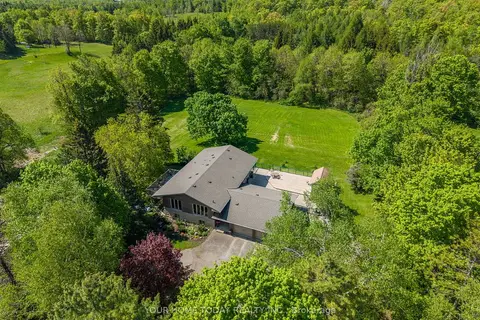
$1,495,999
3+1 bd3 ba12 pk1500-2000 ft²
5214 Tenth Line
Rural Erin, Erin
Detached · MLS® X13809822 · YOUR HOME TODAY REALTY INC.
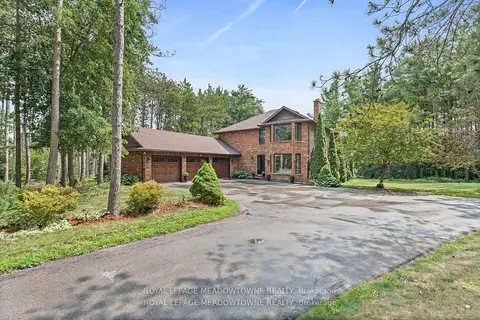
$1,495,000
4 bd4 ba9 pk2500-3000 ft²
4 Pine Ridge Road
Rural Erin, Erin
Detached · MLS® X13861870 · ROYAL LEPAGE MEADOWTOWNE REALTY