5767 Tenth Line
Rural Erin, Erin, N0B 1T0
$1,499,990
- 3+1 bedrooms
- 4 bathrooms
- 10 parking
- 2000-2500 sq ft
Listed 53 days ago · MLS® X13721958
Open house
- Sunday, October 25 at 2:00 p.m. to 4:00 p.m. Add to calendar
About this home
What if your next home could also be the one you stay in forever? Welcome to 5767 Tenth Line in Erin. A custom-built, 1.5-storey home set on 1.44 beautifully landscaped acres. Built in 2012, this thoughtfully designed home offers 3+1 bedrooms, four bathrooms and a versatile layout that can accommodate every stage of life. The main-floor primary suite makes everyday living effortless and features a recently renovated ensuite with heated floors. At the heart of the home, the bright eat-in kitchen is surrounded by large windows overlooking the property and offers a walkout to the composite deck, complete with a propane BBQ line. Conveniently located nearby are the main-floor laundry, a two-piece bathroom and access to the spacious garage. The inviting living room is open to the rest of the main floor and anchored by a cozy fireplace, while the generous dining room offers exceptional flexibility, creating an impressive space for entertaining or use it as an additional family room. Upstairs, two charming bedrooms with vaulted ceilings share a four-piece bathroom. Renovated with permits, the finished basement provides an entirely new level of living space. Large windows create a bright, above-grade feel, while a second fireplace, guest bedroom, brand-new three-piece bathroom with heated floors and soundproof music room make it ideal for extended family, overnight guests or creative pursuits. The basement also offers a separate entrance through the garage. Outside, mature landscaping and expansive green space provide plenty of room to relax, entertain and enjoy the privacy of country living. Geothermal heating and cooling deliver year-round comfort and energy efficiency. All of this is located just minutes from local shops, schools, community amenities, events and spectacular trails, offering a rare combination of rural privacy and everyday convenience. Electrical: 200-amp panel, 100-amp subpanel in garage. Rough-in for EV/RV power hookup. Rough-in cable for hot tub
Details
- Type
- Detached
- Style
- 1 1/2 Storey
- Age
- 6-15 years
- Size
- 2000-2500 sq ft
- Lot
- 250 × 252.52 ft
- Basement
- Full, Finished, Separate Entrance
- Garage
- Attached
- Kitchens
- 1
- Property tax
- $8,000 (2026)
- Neighbourhood
- Rural Erin
- Municipality
- Erin
- Price per sq ft
- $667 (14% below detached houses in Rural Erin, $778)
Interior
- Bedrooms
- 3 above ground + 1 below
- Bathrooms
- 1 × 2-piece (main), 1 × 4-piece (main), 1 × 4-piece (second), 1 × 3-piece (basement)
- Rooms
- 8 above ground
- Family room or den
- Yes
- Fireplace
- Living Room, Rec Room, Propane
- Features
- Primary Bedroom - Main Floor, Water Treatment, Water Heater Owned
Heating, cooling and services
- Heating
- Forced Air
- Air conditioning
- Central Air
- Water and sewer
- Septic
Building and exterior
- Style
- 1 1/2 Storey
- Exterior
- Brick, Stone
- Roof
- Asphalt Shingle
- Foundation
- Poured Concrete
- Age
- 6-15 years
- Faces
- East
- Outdoor
- Deck, Landscaped, Lighting, Privacy, Porch Enclosed
Parking
- Garage spaces
- 2
- Total parking
- 10
- Driveway and parking
- Private Double
Lot
- Size
- 250 × 252.52 ft
- Acreage
- .50-1.99
More
- Possession
- Flexible
- Nearby
- Greenbelt/Conservation, Ravine, Rec./Commun.Centre, Golf, Wooded/Treed
- Cross street
- Wellington Rd 124 / 10th Line
Rooms
| Room | Level | Size | Features |
|---|---|---|---|
| Foyer | Main | 2.02 × 4.09 m (6'8" × 13'5") | Closet, Tile Floor, Window |
| Dining Room | Main | 5.2 × 3.99 m (17'1" × 13'1") | Hardwood Floor, Recessed Lighting, Wainscoting |
| Kitchen | Main | 4.78 × 3.94 m (15'8" × 12'11") | Eat-in Kitchen, Granite Counters, Stainless Steel Appl |
| Breakfast | Main | 3.87 × 2.97 m (12'8" × 9'9") | Hardwood Floor, Large Window, W/O To Deck |
| Living Room | Main | 4.08 × 3.94 m (13'5" × 12'11") | Fireplace, Hardwood Floor, Open Concept |
| Primary Bedroom | Main | 4.59 × 3.98 m (15'1" × 13'1") | 4 Pc Ensuite, Double Closet, Window |
| Laundry | Main | 2.58 × 2.9 m (8'6" × 9'6") | 2 Pc Bath, Access To Garage, Tile Floor |
| Bedroom 2 | Second | 3.88 × 6.01 m (12'9" × 19'9") | Closet, Window, Vaulted Ceiling(s) |
| Bedroom 3 | Second | 3.89 × 6.01 m (12'9" × 19'9") | Closet, Window, Vaulted Ceiling(s) |
| Recreation | Basement | 13.02 × 8.04 m (42'9" × 26'5") | 3 Pc Bath, Fireplace, Recessed Lighting |
| Media Room | Basement | Broadloom, Recessed Lighting | |
| Bedroom 4 | Basement | 3.87 × 2.87 m (12'8" × 9'5") | Closet, Vinyl Floor, Window |
| Den | Basement | 3.33 × 3.97 m (10'11" × 13') | Broadloom, Recessed Lighting |
| Utility Room | Basement | 3 × 4.53 m (9'10" × 14'10") |
Location
Location is approximate. See nearby homes on the map
Recent sales nearby
See what similar homes within 1 km sold for in the last year. Create a free account or sign in to see them.
The neighbourhood
Getting around Car-dependent
No subway, LRT or GO station within a short trip.
Within a 10-minute walk: no grocery stores, 0 cafés and restaurants, 0 parks.
Who lives here postal area N0B
- Owners / renters
- 88% / 12%
- Median household income
- $120,000
- Average age
- 41
- Children under 15
- 19%
- Homes
- 85% detached, 0% high-rise
- Commute by transit
- 1%
- Population
- 86,919
Languages spoken most at home besides English: Pennsylvania German 2.5%, German 2.2%, Punjabi (Panjabi) 0.5%, Dutch 0.4%.
Flood and conservation No mapped hazard
Not inside a mapped flood plain or regulated area in Credit Valley Conservation’s mapping.
Screening maps only. Ask the conservation authority for a property inquiry before relying on this.
Distances are approximate. Places © OpenStreetMap contributors. Neighbourhood figures: Statistics Canada, 2021 Census. Flood and regulation mapping: Credit Valley Conservation open data.
Living here
Commute
To Union Station (downtown Toronto): 60 km. Transit times · Driving times
Noise Nothing major nearby
No highway within 500 m, rail line within 300 m, or airport flight path nearby.
Distances from the map, not noise measurements. Visit at rush hour to judge for yourself.
Internet High-speed
50/10 Mbps or faster available here by cable, fibre or DSL (the federal high-speed target).
From the federal broadband map. Check exact speeds and providers for the address.
Roads, rail, airports and planned stations © OpenStreetMap contributors. Internet: Innovation, Science and Economic Development Canada, National Broadband Data.
Listed by Royal LePage Real Estate Associates.
Listing information provided by PropTx Innovations Inc. and TRREB; deemed reliable but not guaranteed accurate by PropTx.
Similar homes nearby
See more in Erin
$1,499,999
3+2 bd2 ba10 pk2000-2500 ft²
9612 Wellington Road 42
Rural Erin, Erin
Detached · MLS® X13689658 · RE/MAX REAL ESTATE CENTRE INC.
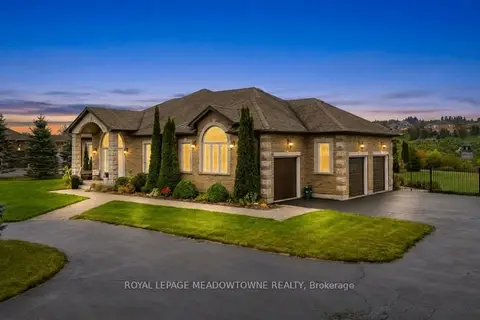
$1,499,900
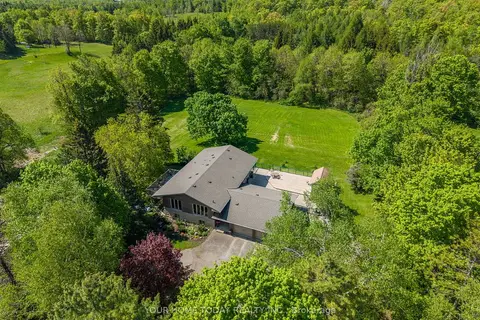
2 bd2 ba15 pk1500-2000 ft²
50 Stewart Drive
Rural Erin, Erin
Detached · MLS® X13849804 · ROYAL LEPAGE MEADOWTOWNE REALTY
$1,495,999
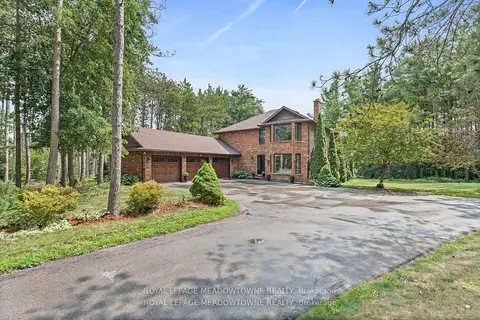
3+1 bd3 ba12 pk1500-2000 ft²
5214 Tenth Line
Rural Erin, Erin
Detached · MLS® X13809822 · YOUR HOME TODAY REALTY INC.
$1,495,000
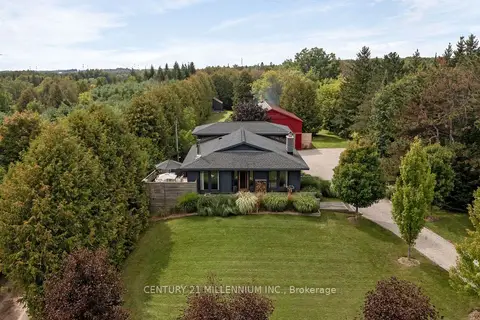
4 bd4 ba9 pk2500-3000 ft²
4 Pine Ridge Road
Rural Erin, Erin
Detached · MLS® X13861870 · ROYAL LEPAGE MEADOWTOWNE REALTY
$1,475,000
3+1 bd2 ba24 pk1500-2000 ft²
5836 Fifth Line
Rural Erin, Erin
Detached · MLS® X13805654 · CENTURY 21 MILLENNIUM INC.
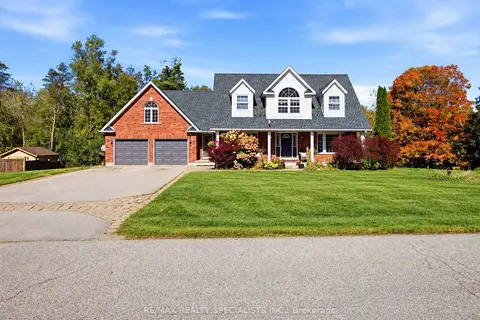
$1,599,900
4+1 bd4 ba8 pk2000-2500 ft²
15 Patrick Drive
Rural Erin, Erin
Detached · MLS® X13885110 · RE/MAX REALTY SPECIALISTS INC.
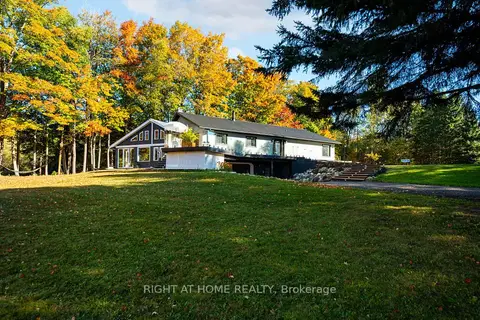
$1,599,999
Reduced $100,000
3+2 bd3 ba12 pk2000-2500 ft²
5609 4th Line
Rural Erin, Erin
Detached · MLS® X13563792 · RIGHT AT HOME REALTY
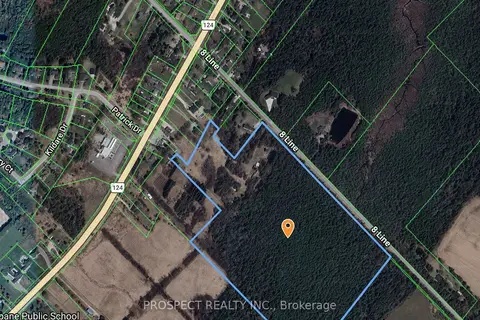
$1,349,000
0 bd0 ba
5365 8th Line
Rural Erin, Erin
Vacant Land · MLS® X13144682 · PROSPECT REALTY INC.