9677 Tenth Side Road
Rural Erin, Erin, N0B 1T0
$1,899,900
- 3+1 bedrooms
- 4 bathrooms
- 23 parking
- 2500-3000 sq ft
Listed 42 days ago · MLS® X13752446
About this home
Nestled on a stunning 1.137 acres, this distinguished bungalow presents over 4,000 square feet of beautifully finished space, showcasing superior craftsmanship and exquisite finishes. Upon entering, you will be captivated by the open-concept that unveils a breathtaking vaulted ceiling illuminated by designer pot lights that create an atmosphere of refined elegance. The grand, chef-inspired kitchen is adorned with exquisite cabinetry, a statement centre island with breakfast bar, luxurious granite countertops and a suite of premium appliances. The walk-in pantry is an extension of the kitchen and provides ample storage for dry goods, small appliances and kitchen essentials. The great room is a beautifully designed space that blends warmth with sophistication. A dramatic floor-to-ceiling fireplace serves as the focal point, while custom built-in cabinetry and floating shelves are perfect for curated decor and everyday living. The dining room is defined by its soaring vaulted ceiling and expansive windows that flood the room with natural light. Three generously appointed bedrooms offer unrivaled space with sophisticated blackout blinds for ultimate comfort. The elegant primary suite features a lavish ensuite with indulgent heated flooring and spacious walk-in closet. A generously sized office has been gracefully transformed into a private ladies' dressing suite. The lower level elevates the home's sense of refined versatility, revealing an additional bedroom, a family room designed for relaxation and a full bath. The rear exterior unveils a beautiful covered porch with ambient pot lighting - an intimate setting perfect to savour your morning coffee or indulge in an evening glass of wine. A heated triple car garage is thoughtfully designed to accommodate a vehicle lift. Gracefully set on a private, serene parcel, 9677 Tenth Sideroad is a rare offering where timeless elegance meets modern enhancements, all enveloped in a tranquil setting!
Details
- Type
- Detached
- Style
- Bungalow
- Age
- 6-15 years
- Size
- 2500-3000 sq ft
- Lot
- 125 × 439.11 ft
- Basement
- Finished
- Garage
- Attached
- Kitchens
- 1
- Property tax
- $10,636 (2025)
- Neighbourhood
- Rural Erin
- Municipality
- Erin
- Price per sq ft
- $691 (11% below detached houses in Rural Erin, $778)
Interior
- Bedrooms
- 3 above ground + 1 below
- Bathrooms
- 1 × 2-piece (main), 1 × 4-piece (main), 1 × 7-piece (main), 1 × 4-piece (lower)
- Rooms
- 7 above ground + 3 below
- Family room or den
- Yes
- Fireplace
- Yes
Heating, cooling and services
- Heating
- Forced Air, Propane
- Air conditioning
- Central Air
- Water and sewer
- Septic
Building and exterior
- Style
- Bungalow
- Exterior
- Brick, Stone
- Roof
- Shingles
- Foundation
- Concrete
- Age
- 6-15 years
- Faces
- South
Parking
- Garage spaces
- 3
- Total parking
- 23
- Driveway and parking
- Private Triple
Lot
- Size
- 125 × 439.11 ft
- Acreage
- .50-1.99
More
- Possession
- TBD
- Cross street
- Tenth Line & Tenth Sideroad
Rooms
| Room | Level | Size | Features |
|---|---|---|---|
| Great Room | Main | 8.63 × 4.06 m (28'4" × 13'4") | Hardwood Floor, Vaulted Ceiling(s), Gas Fireplace |
| Dining Room | Main | 4.13 × 4.21 m (13'7" × 13'10") | Formal Rm, Hardwood Floor, Vaulted Ceiling(s) |
| Kitchen | Main | 8.62 × 3.25 m (28'3" × 10'8") | Breakfast Bar, Stainless Steel Appl, Pantry |
| Primary Bedroom | Main | 4.83 × 5.07 m (15'10" × 16'8") | Coffered Ceiling(s), Walk-In Closet(s), 7 Pc Ensuite |
| Bedroom 2 | Main | 3.45 × 4.25 m (11'4" × 13'11") | Hardwood Floor, Large Window, Closet |
| Bedroom 3 | Main | 3.44 × 4.26 m (11'3" × 14') | Hardwood Floor, Large Window, Closet |
| Laundry | Main | 3.91 × 2.14 m (12'10" × 7') | Window, B/I Shelves, Laundry Sink |
| Recreation | Lower | 14.58 × 11.22 m (47'10" × 36'10") | Open Concept, Pot Lights, Wood Stove |
| Bedroom 4 | Lower | 4.46 × 3.32 m (14'8" × 10'11") | Window |
| Utility Room | Lower | 4.17 × 1.95 m (13'8" × 6'5") |
History of this address
4 earlier listings at this address, with sold and leased prices. Create a free account or sign in to see them.
Location
Location is approximate. See nearby homes on the map
Recent sales nearby
See what similar homes within 1 km sold for in the last year. Create a free account or sign in to see them.
The neighbourhood
Getting around Car-dependent
No subway, LRT or GO station within a short trip.
Within a 10-minute walk: no grocery stores, 0 cafés and restaurants, 0 parks.
Schools nearby
Elementary
- St. John Brebeuf Catholic School Catholic2.2 km
Closest schools, not school zones. Check which school serves this address with the school board before relying on it.
Who lives here postal area N0B
- Owners / renters
- 88% / 12%
- Median household income
- $120,000
- Average age
- 41
- Children under 15
- 19%
- Homes
- 85% detached, 0% high-rise
- Commute by transit
- 1%
- Population
- 86,919
Languages spoken most at home besides English: Pennsylvania German 2.5%, German 2.2%, Punjabi (Panjabi) 0.5%, Dutch 0.4%.
Flood and conservation No mapped hazard
Not inside a mapped flood plain or regulated area in Credit Valley Conservation’s mapping.
Screening maps only. Ask the conservation authority for a property inquiry before relying on this.
Distances are approximate. Places © OpenStreetMap contributors. Neighbourhood figures: Statistics Canada, 2021 Census. Flood and regulation mapping: Credit Valley Conservation open data.
Living here
Commute
To Union Station (downtown Toronto): 54 km. Transit times · Driving times
Noise Nothing major nearby
No highway within 500 m, rail line within 300 m, or airport flight path nearby.
Distances from the map, not noise measurements. Visit at rush hour to judge for yourself.
Internet High-speed
50/10 Mbps or faster available here by cable, fibre or DSL (the federal high-speed target).
From the federal broadband map. Check exact speeds and providers for the address.
Roads, rail, airports and planned stations © OpenStreetMap contributors. Internet: Innovation, Science and Economic Development Canada, National Broadband Data.
Listed by RE/MAX REAL ESTATE CENTRE INC..
Listing information provided by PropTx Innovations Inc. and TRREB; deemed reliable but not guaranteed accurate by PropTx.
Similar homes nearby
See more in Erin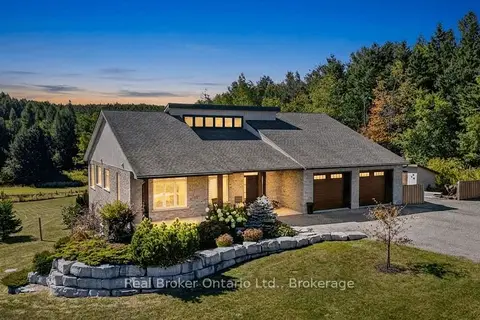
$1,822,000
2+2 bd3 ba12 pk1500-2000 ft²
5954 Sixth Line
Rural Erin, Erin
Detached · MLS® X13842354 · Real Broker Ontario Ltd.
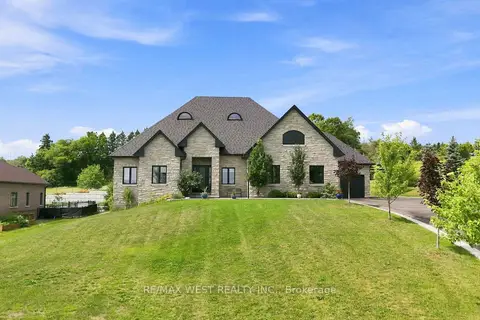
$1,990,000
3 bd3 ba13 pk2500-3000 ft²
9450 Wellington Road 124
Rural Erin, Erin
Detached · MLS® X13672538 · RE/MAX WEST REALTY INC.
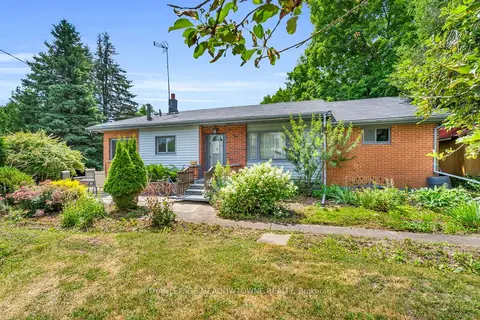
$1,800,000
2+1 bd1 ba24 pk1100-1500 ft²
9483 Wellington Rd 124
Rural Erin, Erin
Detached · MLS® X13081678 · ROYAL LEPAGE MEADOWTOWNE REALTY
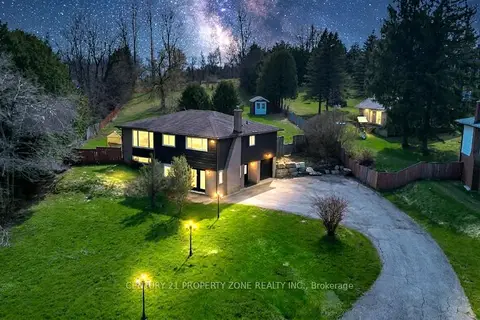
$1,799,900
3+1 bd2 ba11 pk1100-1500 ft²
5172 Trafalgar Road
Rural Erin, Erin
Detached · MLS® X13554284 · CENTURY 21 PROPERTY ZONE REALTY INC.
$1,999,900
3+3 bd4 ba20 pk2500-3000 ft²
9045 Sideroad 17
Rural Erin, Erin
Detached · MLS® X13831958 · NEW AGE REAL ESTATE GROUP INC.
$1,999,999
3 bd3 ba15 pk3500-5000 ft²
5169 Wellington 125 Road
Rural Erin, Erin
Detached · MLS® X13618164 · ROYAL LEPAGE MEADOWTOWNE REALTY
$1,799,000
0 bd1 ba< 700 ft²
9307 9 Side Road
Rural Erin, Erin
Vacant Land · MLS® X13822418 · EXP REALTY
$1,775,000
4 bd3 ba14 pk3000-3500 ft²
5126 Ninth Line
Rural Erin, Erin
Detached · MLS® X13629578 · Coldwell Banker Elevate Realty