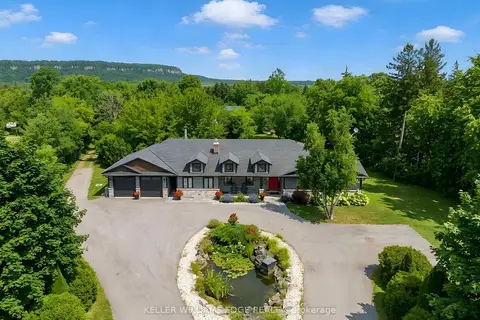
560 CRANE Court
Aldershot West, Burlington, L7P4Y8
Listed by RE/MAX Escarpment Realty Inc.
$1,999,000
- 2+1 bedrooms
- 3 bathrooms
- 22 parking
- 2000 sq ft
Listed 109 days ago · MLS® 40845273
About this home
8.9 acres in Burlington. Private exclusive setting on this one of a kind park like setting. This home has large principal rooms along with finished basement with walk out. Every window you look out offers a tranquil view of nature. This property is one of a kind. Come see for yourself. (id:66966)
Details
- Type
- Detached
- Size
- 2000 sq ft
- Basement
- Finished, Full
- Garage
- Garage
- Property tax
- $6,364
- Neighbourhood
- Aldershot West
- Municipality
- Burlington
Interior
- Bedrooms
- 2 above ground + 1 below
- Fireplace
- No
Heating, cooling and services
- Heating
- Forced air
- Air conditioning
- Central air conditioning
- Water and sewer
- Septic System
Building and exterior
- Exterior
- Wood frame
- Outdoor
- Wood, Brick
Parking
- Total parking
- 22
- Driveway and parking
- Detached Garage
Rooms
| Room | Level | Size | Features |
|---|---|---|---|
| Laundry room | Lower level | ||
| 3pc Bathroom | Lower level | 6'0'' x 9'0'' | |
| Bedroom | Lower level | 11'0'' x 18'0'' | |
| Family room | Lower level | 18'0'' x 20'0'' | |
| Foyer | Main level | 6'0'' x 9'0'' | |
| 4pc Ensuite bath | Main level | 6'0'' x 21'0'' | |
| Bedroom | Main level | 12'0'' x 21'0'' | |
| 3pc Bathroom | Main level | 8'0'' x 9'0'' | |
| Bedroom | Main level | 16'0'' x 18'0'' | |
| Eat in kitchen | Main level | 12'0'' x 22'0'' | |
| Dining room | Main level | 13'0'' x 14'0'' | |
| Living room | Main level | 19'0'' x 22'0'' |
Location
Location is approximate. See nearby homes on the map
Listed by RE/MAX Escarpment Realty Inc..

REALTOR®, REALTORS®, and the REALTOR® logo are certification marks that are owned by REALTOR® Canada Inc. and licensed exclusively to The Canadian Real Estate Association (CREA). These certification marks identify real estate professionals who are members of CREA and who must abide by CREA’s By-Laws, Rules, and the REALTOR® Code. The MLS® trademark and the MLS® logo are owned by CREA and identify the professional real estate services provided by members of CREA.
The information contained on this site is based in whole or in part on information that is provided by members of The Canadian Real Estate Association, who are responsible for its accuracy. CREA reproduces and distributes this information as a service for its members and assumes no responsibility for its accuracy.
Similar homes nearby
See more in Burlington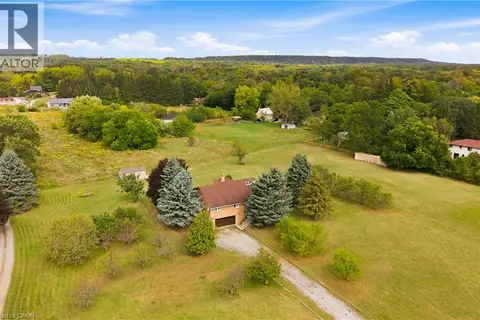 📷 50
$1,599,900
3 bd2 ba12 pk2082 ft²
335 YORK Road
Aldershot West, Burlington
Detached · MLS® 40866090 · RE/MAX Real Estate Centre Inc.
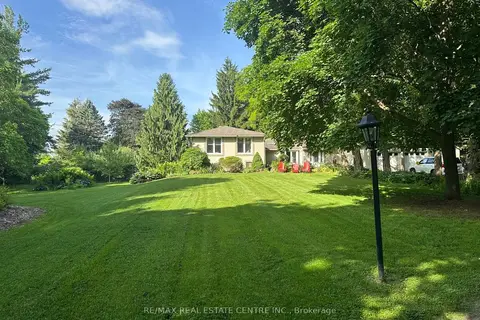 📷 49🎥 Tour
$1,999,000
≈ $8,754/mo mortgage · 20% down
4+1 bd5 ba14 pk2500-3000 ft²
5590 Blind Line
Rural Burlington, Burlington
Basement suitePool
Detached · MLS® W13461332 · RE/MAX REAL ESTATE CENTRE INC.
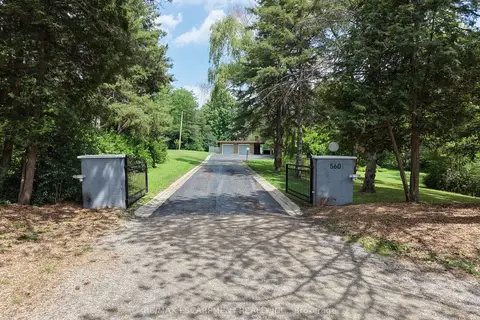 📷 48
$1,999,000
Reduced $200,000 (↓ 9%)
≈ $8,754/mo mortgage · 20% down
2+1 bd3 ba22 pk1100-1500 ft²
560 CRANE Court
Grindstone, Burlington
GO station 2.7 km
Detached · MLS® W13523544 · RE/MAX ESCARPMENT REALTY INC.
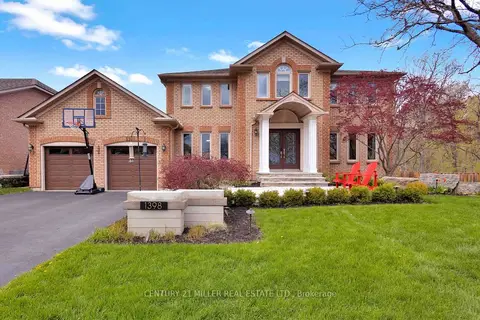 📷 48🎥 Tour
$1,999,000
≈ $8,754/mo mortgage · 20% down
4+1 bd4 ba6 pk3000-3500 ft²
1398 Winterberry Drive
Tyandaga, Burlington
GO station 2.4 kmPark nearby
Detached · MLS® W13791362 · CENTURY 21 MILLER REAL ESTATE LTD.
 New
Open Sun 2 pm
📷 50🎥 Tour
$1,999,000
≈ $8,754/mo mortgage · 20% down
4 bd4 ba18 pk2500-3000 ft²
5448 Appleby Line
Rural Burlington, Burlington
Basement suite
Detached · MLS® W14100472 · KELLER WILLIAMS EDGE REALTY
 📷 48
$1,999,000
4+1 bd5 ba14 pk3634 ft²
5590 BLIND Line
North Burlington Rural, Burlington
Pool
Detached · MLS® 40840210 · RE/MAX Real Estate Centre Inc.
 📷 48
$1,999,000
4+1 bd4 ba6 pk5452 ft²
1398 WINTERBERRY Drive
Tyandaga, Burlington
Detached · MLS® 40863706 · Century 21 Miller Real Estate Ltd.
 New
📷 50
$1,999,000
4 bd4 ba18 pk2776 ft²
5448 APPLEBY Line
North Burlington Rural, Burlington
Detached · MLS® 40870934 · Keller Williams Edge Realty