5590 BLIND Line
North Burlington Rural, Burlington, L7P0B2
Listed by RE/MAX Real Estate Centre Inc.
$1,999,000
- 4+1 bedrooms
- 5 bathrooms
- 14 parking
- 3634 sq ft
Listed 125 days ago · MLS® 40840210
About this home
Welcome to one of north Burlington’s’ hidden gems. This beautifully landscaped estate is nestled on just under 2 acres on a quiet country road. The deceiving front view of the 5-bedroom, 5-bathroom home offers over 3,600 sq ft of luxurious living space, thoughtfully designed for comfort, entertaining, and multigenerational living with a full in-law suite. The heart-of-the-home kitchen beautifully blends rustic charm with modern functionality, creating a warm and inviting space perfect for both family life and entertaining. Featuring granite countertops, custom cabinetry, and a central island with breakfast seating, it offers ample room for prepping meals and gathering with loved ones. Vaulted ceilings with exposed wood beams, a ceramic gas fireplace, skylights, and oversized windows flood the eat in kitchen with natural light, while terra cotta tile flooring adds warmth and durability. Stainless steel appliances, and thoughtful details like a decorative range hood add to the appeal. The home boasts an automatic backup 16kW generator, three cozy fireplaces, two natural gas furnaces, and dual central A/C units ensuring year-round comfort. Step outside from the lower level walkout and be captivated by your own private oasis — a saltwater in-ground pool overlooked by a charming gazebo, perfect for summer relaxation or elegant outdoor gatherings. A paved basketball court adds a fun and functional touch to this incredible property. Pet lovers will cherish the fully fenced backyard while horses graze in the fields surrounding the property. Whether you’re hosting guests, working from home, or enjoying the peaceful setting, this home offers an unmatched blend of space, luxury, and lifestyle. (id:66966)
Details
- Type
- Detached
- Size
- 3634 sq ft
- Basement
- Finished, Full
- Garage
- Garage
- Property tax
- $8,871
- Neighbourhood
- North Burlington Rural
- Municipality
- Burlington
Interior
- Bedrooms
- 4 above ground + 1 below
- Fireplace
- Other - See remarks
- Appliances
- Water softener, Central Vacuum
Heating, cooling and services
- Heating
- Forced air, Natural gas
- Air conditioning
- Central air conditioning
- Water and sewer
- Septic System
Building and exterior
- Foundation
- Poured Concrete
- Pool
- Inground pool
- Outdoor
- Stucco, Vinyl siding
Parking
- Total parking
- 14
- Driveway and parking
- Attached Garage
Rooms
| Room | Level | Size | Features |
|---|---|---|---|
| Utility room | Lower level | 5'4'' x 11' | |
| Bedroom | Lower level | 21'9'' x 10'1'' | |
| Laundry room | Lower level | 11'9'' x 6'8'' | |
| 1pc Bathroom | Lower level | 5'4'' x 4' | |
| Recreation room | Lower level | 19'3'' x 21'5'' | |
| 3pc Bathroom | Second level | 4'6'' x 9'1'' | |
| Bedroom | Second level | 10'1'' x 13'5'' | |
| 4pc Bathroom | Second level | 7'4'' x 9'9'' | |
| Bedroom | Second level | 11'6'' x 9'1'' | |
| 5pc Ensuite bath | Second level | 13'4'' x 9'9'' | |
| Primary Bedroom | Second level | 12'0'' x 20'6'' | |
| 3pc Bathroom | Main level | 11'5'' x 5'1'' | |
| Bedroom | Main level | 13'0'' x 14'9'' | |
| Den | Main level | 13'1'' x 14'9'' | |
| Kitchen | Main level | 8'0'' x 6'4'' | |
| Mud room | Main level | 6'3'' x 19'9'' | |
| Laundry room | Main level | ||
| Kitchen/Dining room | Main level | 13'8'' x 26'5'' | |
| Dining room | Main level | 13'0'' x 19'2'' | |
| Living room | Main level | 20'2'' x 19'0'' |
Location
Location is approximate. See nearby homes on the map
Listed by RE/MAX Real Estate Centre Inc..

REALTOR®, REALTORS®, and the REALTOR® logo are certification marks that are owned by REALTOR® Canada Inc. and licensed exclusively to The Canadian Real Estate Association (CREA). These certification marks identify real estate professionals who are members of CREA and who must abide by CREA’s By-Laws, Rules, and the REALTOR® Code. The MLS® trademark and the MLS® logo are owned by CREA and identify the professional real estate services provided by members of CREA.
The information contained on this site is based in whole or in part on information that is provided by members of The Canadian Real Estate Association, who are responsible for its accuracy. CREA reproduces and distributes this information as a service for its members and assumes no responsibility for its accuracy.
Similar homes nearby
See more in Burlington New
📷 50
$1,999,000
4 bd4 ba18 pk2776 ft²
5448 APPLEBY Line
North Burlington Rural, Burlington
Detached · MLS® 40870934 · Keller Williams Edge Realty
 📷 34
$2,195,000
3 bd3 ba12 pk2600 ft²
2210 1 SIDEROAD
North Burlington Rural, Burlington
Detached · MLS® 40854276 · RE/MAX Escarpment Realty Inc.
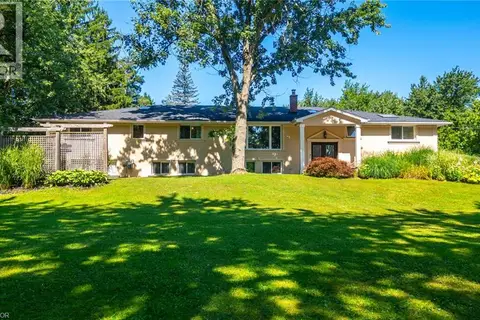 📷 50
$2,299,000
5 bd5 ba16 pk3537 ft²
2159 BRITANNIA Road
North Burlington Rural, Burlington
Pool
Detached · MLS® 40863528 · RE/MAX Escarpment Realty Inc.
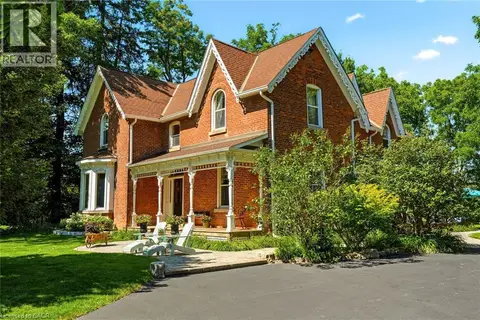 📷 40
$2,299,000
4 bd3 ba13 pk2904 ft²
5515 BLIND Line
North Burlington Rural, Burlington
Detached · MLS® 40867577 · RE/MAX Escarpment Realty Inc.
 📷 17
$1,650,000
4 bd2 ba10 pk2000 ft²
4011 MILLAR Crescent
North Burlington Rural, Burlington
Detached · MLS® 40774458 · RE/MAX Escarpment Realty Inc.
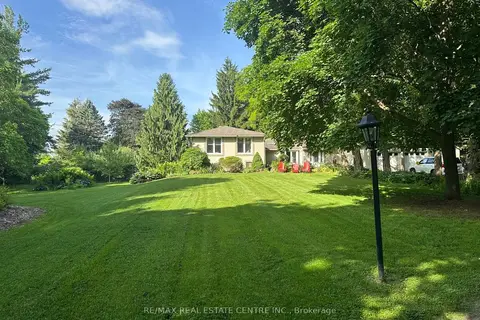 📷 49🎥 Tour
$1,999,000
≈ $8,754/mo mortgage · 20% down
4+1 bd5 ba14 pk2500-3000 ft²
5590 Blind Line
Rural Burlington, Burlington
Basement suitePool
Detached · MLS® W13461332 · RE/MAX REAL ESTATE CENTRE INC.
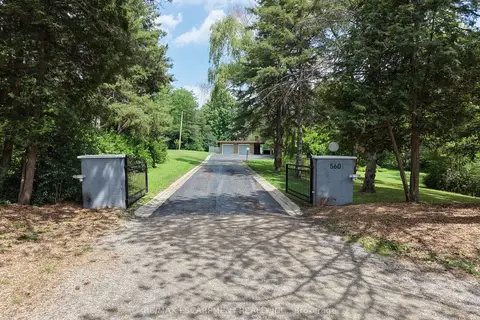 📷 48
$1,999,000
Reduced $200,000 (↓ 9%)
≈ $8,754/mo mortgage · 20% down
2+1 bd3 ba22 pk1100-1500 ft²
560 CRANE Court
Grindstone, Burlington
GO station 2.7 km
Detached · MLS® W13523544 · RE/MAX ESCARPMENT REALTY INC.
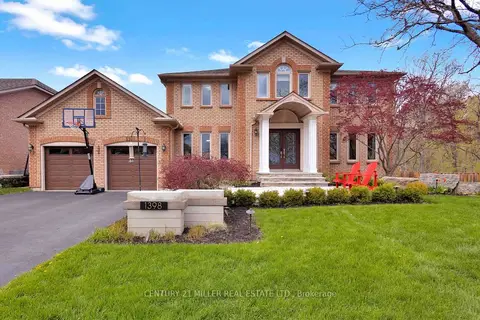 📷 48🎥 Tour
$1,999,000
≈ $8,754/mo mortgage · 20% down
4+1 bd4 ba6 pk3000-3500 ft²
1398 Winterberry Drive
Tyandaga, Burlington
GO station 2.4 kmPark nearby
Detached · MLS® W13791362 · CENTURY 21 MILLER REAL ESTATE LTD.