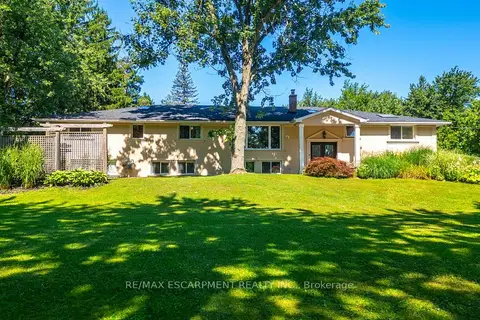
2159 BRITANNIA Road
North Burlington Rural, Burlington, L7O0E8
Listed by RE/MAX Escarpment Realty Inc.
$2,299,000
- 5 bedrooms
- 5 bathrooms
- 16 parking
- 3537 sq ft
Listed 36 days ago · MLS® 40863528
About this home
Welcome to Your Country Retreat: A Spacious 5-Bedroom, 5-Bathroom Home! Nestled in the countryside of North Burlington, this exceptional home offers the perfect blend of comfort and versatility for multi-generational living or large gatherings. With five generously sized bedrooms and five well-appointed bathrooms, this home ensures ample space and privacy for everyone. Two of the bedrooms feature luxurious en-suite bathrooms, making them ideal for multiple families or guests. The large mostly finished basement adds even more flexible space, catering to a variety of needs or hobbies. The heart of the home, the great room, boasts expansive windows that overlook a sprawling backyard with lush gardens and an inviting saltwater pool retreat. Step beyond the backyard and further immerse yourself in nature with seamless access to the scenic Bruce Trail. Entertainers will appreciate the 3-car garage and the long driveway, providing abundant parking space for family and friends. Experience the tranquility of country living while enjoying the convenience of modern amenities in this remarkable property. Don’t miss the opportunity to make this unique home yours! (id:66966)
Details
- Type
- Detached
- Style
- Raised bungalow
- Size
- 3537 sq ft
- Basement
- Finished, Full
- Garage
- Garage
- Property tax
- $8,865
- Neighbourhood
- North Burlington Rural
- Municipality
- Burlington
Interior
- Bedrooms
- 5 above ground
- Fireplace
- Wood, Other - See remarks
Heating, cooling and services
- Heating
- Forced air, Natural gas
- Air conditioning
- Central air conditioning
- Water and sewer
- Septic System
Building and exterior
- Style
- Raised bungalow
- Year built
- 1967
- Foundation
- Block
- Outdoor
- Brick, Stucco
Parking
- Total parking
- 16
- Driveway and parking
- Attached Garage
Rooms
| Room | Level | Size | Features |
|---|---|---|---|
| Storage | Lower level | 8'2'' x 38'4'' | |
| Storage | Lower level | 24'1'' x 18'3'' | |
| 3pc Bathroom | Lower level | 10'3'' x 7'1'' | |
| 4pc Ensuite bath | Main level | 10'4'' x 9'7'' | |
| Bedroom | Main level | 12'1'' x 14'0'' | |
| 4pc Bathroom | Main level | 12'1'' x 8'7'' | |
| 2pc Bathroom | Main level | 9'11'' x 7'2'' | |
| 5pc Ensuite bath | Main level | 15'3'' x 12'4'' | |
| Utility room | Lower level | 10'5'' x 13'10'' | |
| Recreation room | Lower level | 23'0'' x 17'10'' | |
| Laundry room | Lower level | 11'11'' x 15'1'' | |
| Bedroom | Main level | 17'4'' x 16'11'' | |
| Bedroom | Main level | 12'4'' x 11'4'' | |
| Bedroom | Main level | 17'4'' x 10'7'' | |
| Primary Bedroom | Main level | 25'9'' x 13'7'' | |
| Family room | Main level | 27'1'' x 26'6'' | |
| Breakfast | Main level | 6'1'' x 13'7'' | |
| Kitchen | Main level | 13'6'' x 14'4'' | |
| Dining room | Main level | 17'5'' x 13'4'' | |
| Living room | Main level | 18'6'' x 24'4'' |
Location
Location is approximate. See nearby homes on the map
Listed by RE/MAX Escarpment Realty Inc..

REALTOR®, REALTORS®, and the REALTOR® logo are certification marks that are owned by REALTOR® Canada Inc. and licensed exclusively to The Canadian Real Estate Association (CREA). These certification marks identify real estate professionals who are members of CREA and who must abide by CREA’s By-Laws, Rules, and the REALTOR® Code. The MLS® trademark and the MLS® logo are owned by CREA and identify the professional real estate services provided by members of CREA.
The information contained on this site is based in whole or in part on information that is provided by members of The Canadian Real Estate Association, who are responsible for its accuracy. CREA reproduces and distributes this information as a service for its members and assumes no responsibility for its accuracy.
Similar homes nearby
See more in Burlington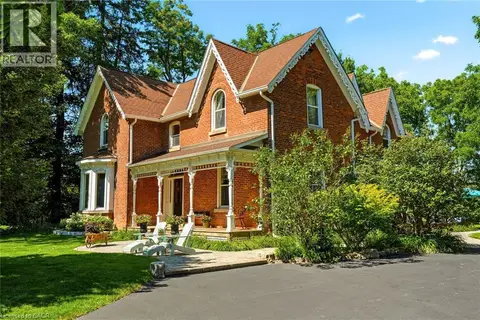 📷 40
$2,299,000
4 bd3 ba13 pk2904 ft²
5515 BLIND Line
North Burlington Rural, Burlington
Detached · MLS® 40867577 · RE/MAX Escarpment Realty Inc.
 📷 34
$2,195,000
3 bd3 ba12 pk2600 ft²
2210 1 SIDEROAD
North Burlington Rural, Burlington
Detached · MLS® 40854276 · RE/MAX Escarpment Realty Inc.
 📷 48
$1,999,000
4+1 bd5 ba14 pk3634 ft²
5590 BLIND Line
North Burlington Rural, Burlington
Pool
Detached · MLS® 40840210 · RE/MAX Real Estate Centre Inc.
 New
📷 50
$1,999,000
4 bd4 ba18 pk2776 ft²
5448 APPLEBY Line
North Burlington Rural, Burlington
Detached · MLS® 40870934 · Keller Williams Edge Realty
 📷 49
$2,750,000
3+2 bd3 ba8 pk3244 ft²
2510 BRITANNIA Road
North Burlington Rural, Burlington
Ravine lotPool
Detached · MLS® 40862250 · Sutton Group Summit Realty Inc.
 📷 26🎥 Tour
$2,299,000
≈ $10,067/mo mortgage · 20% down
8 bd4 ba7 pk3000-3500 ft²
2430 - 2432 First Street
Brant, Burlington
Basement suiteMultiplexWaterfront
Fourplex · MLS® W13499188 · SAM MCDADI REAL ESTATE INC.
 Open Sun 2 pm
📷 50🎥 Tour
$2,299,000
≈ $10,067/mo mortgage · 20% down
5 bd4 ba16 pk3500-5000 ft²
2159 Britannia Road
Rural Burlington, Burlington
Pool
Detached · MLS® W13787010 · RE/MAX ESCARPMENT REALTY INC.
 📷 42🎥 Tour
$2,299,000
≈ $10,067/mo mortgage · 20% down
4 bd3 ba13 pk2500-3000 ft²
5515 BLIND Line
Rural Burlington, Burlington
Detached · MLS® W13841688 · RE/MAX ESCARPMENT REALTY INC.