5552 Upper Mission Drive
Kettle Valley, Kelowna, BC, V1W5M4
Listed by REMAX Kelowna - Stone Sisters
$1,999,999
- 4 bedrooms
- 4 bathrooms
- 6 parking
- 3362 sq ft
Listed 78 days ago · MLS® 10396772
About this home
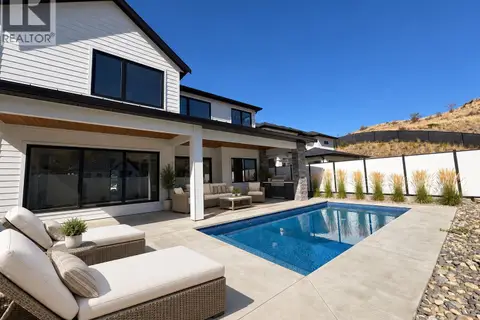
Panoramic lake, mountain & city views provide an unforgettable backdrop to this exceptional Kettle Valley residence, thoughtfully designed for effortless living, entertaining & year-round enjoyment. Complete with an oversized triple garage, saltwater pool & refined contemporary finishes throughout, every space has been carefully curated to maximize comfort, functionality & the surrounding views. Flooded with natural light, the main level showcases soaring ceilings, expansive windows & a seamless open-concept layout connecting the living, dining & kitchen. The chef-inspired kitchen features a walk-through butler's pantry & generous island, flowing effortlessly onto the expansive view deck overlooking the pool, hot tub & picturesque Okanagan landscape. The main floor also offers a luxurious primary retreat with a spa-inspired ensuite featuring a steam shower & soaker tub, plus a second bedroom, full bathroom & laundry. Designed with entertaining in mind, the walk-out lower level is centred around an impressive recreation room & deluxe wet bar complete with a full-size fridge, freezer, dishwasher, oversized island & abundant storage. A second primary suite with a walk-in closet & ensuite, an additional bedroom & a pool bathroom with laundry & direct outdoor access create exceptional flexibility for family & guests. Integrated smart home technology provides effortless control of the heating, air conditioning, security cameras & whole-home audio system, enhancing both comfort & peace of mind. Outside, low-maintenance landscaping surrounds the private backyard oasis where the saltwater pool, hot tub & multiple outdoor living spaces capture breathtaking views stretching across Okanagan Lake, downtown Kelowna & the surrounding mountains. Located just minutes from Chute Lake Elementary, Kettle Valley Village Centre, parks, trails & everyday amenities, this is luxury family living in one of Kelowna's most desirable neighbourhoods. (id:66966)
Details
- Type
- Detached
- Style
- Ranch
- Size
- 3362 sq ft
- Basement
- Full
- Garage
- Garage
- Property tax
- $9,510
- Neighbourhood
- Kettle Valley
- Municipality
- Kelowna
Interior
- Fireplace
- Decorative
- Flooring
- Tile, Hardwood
Heating, cooling and services
- Heating
- Forced air, In Floor Heating, See remarks
- Air conditioning
- Central air conditioning
- Water and sewer
- Municipal sewage system
Building and exterior
- Style
- Ranch
- Year built
- 2019
- Roof
- Asphalt shingle
- Pool
- Pool, Inground pool, Outdoor pool
- Outdoor
- Stucco
Parking
- Total parking
- 6
- Driveway and parking
- Attached Garage
Rooms
| Room | Level | Size | Features |
|---|---|---|---|
| 3pc Ensuite bath | Basement | ||
| Bedroom | Basement | 15'6'' x 12'3'' | |
| Storage | Basement | 3'1'' x 11'4'' | |
| Bedroom | Basement | 11'4'' x 11'10'' | |
| Laundry room | Basement | 7'5'' x 4'1'' | |
| 3pc Bathroom | Basement | ||
| Recreation room | Basement | 14'3'' x 16'9'' | |
| Kitchen | Basement | 17'8'' x 10'10'' | |
| Family room | Basement | 16'6'' x 16'4'' | |
| Laundry room | Main level | 7'3'' x 8'4'' | |
| Mud room | Main level | 8'5'' x 7'3'' | |
| Pantry | Main level | 8'8'' x 4'11'' | |
| Partial bathroom | Main level | ||
| 5pc Ensuite bath | Main level | ||
| Primary Bedroom | Main level | 12'3'' x 15'6'' | |
| Foyer | Main level | 13'9'' x 6'10'' | |
| Bedroom | Main level | 10'5'' x 9'4'' | |
| Living room | Main level | 14'11'' x 19'7'' | |
| Dining room | Main level | 16'6'' x 8'6'' | |
| Kitchen | Main level | 22'0'' x 11'0'' |
Location
Location is approximate. See nearby homes on the map
Listed by REMAX Kelowna - Stone Sisters.

REALTOR®, REALTORS®, and the REALTOR® logo are certification marks that are owned by REALTOR® Canada Inc. and licensed exclusively to The Canadian Real Estate Association (CREA). These certification marks identify real estate professionals who are members of CREA and who must abide by CREA’s By-Laws, Rules, and the REALTOR® Code. The MLS® trademark and the MLS® logo are owned by CREA and identify the professional real estate services provided by members of CREA.
The information contained on this site is based in whole or in part on information that is provided by members of The Canadian Real Estate Association, who are responsible for its accuracy. CREA reproduces and distributes this information as a service for its members and assumes no responsibility for its accuracy.
Similar homes nearby
See more in Kelowna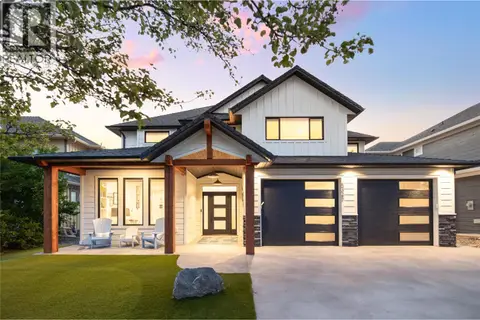 📷 94
$2,098,000
6 bd4 ba6 pk4826 ft²
5326 Ptarmigan Street
Kettle Valley, Kelowna
Pool
Detached · MLS® 10400604 · REMAX Kelowna - Stone Sisters
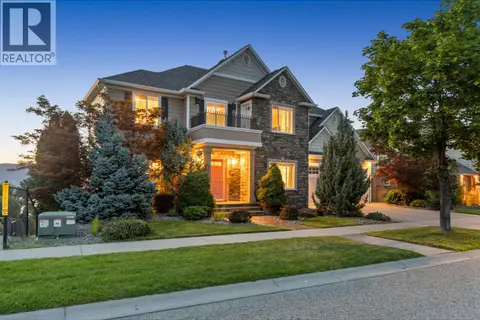 📷 76
$1,899,000
5 bd5 ba4 pk5504 ft²
374 Quilchena Drive
Kettle Valley, Kelowna
Pool
Detached · MLS® 10379015 · Royal LePage Kelowna
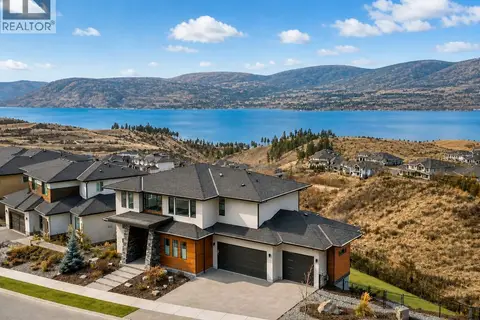 📷 46
$1,848,800
5 bd4 ba6 pk4656 ft²
5624 Mountainside Drive
Kettle Valley, Kelowna
Pool
Detached · MLS® 10386576 · Team 3000 Realty Ltd.
 📷 56
$2,249,000
5 bd4 ba4 pk4112 ft²
5590 Trestle Ridge Court
Kettle Valley, Kelowna
Pool
Detached · MLS® 10400827 · Royal LePage Kelowna
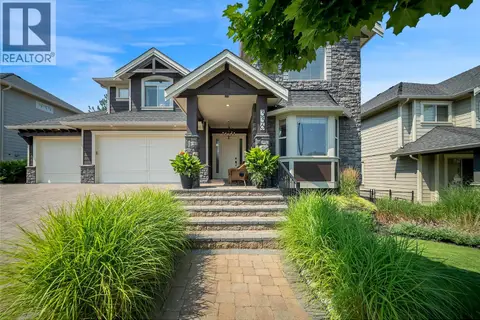 📷 34
$1,739,888
5 bd4 ba6 pk4989 ft²
336 Quilchena Drive
Kettle Valley, Kelowna
Pool
Detached · MLS® 10395828 · Chamberlain Property Group
 📷 61
$2,295,000
4 bd3 ba2 pk3569 ft²
5683 Jasper Way
Kettle Valley, Kelowna
Pool
Detached · MLS® 10391345 · REMAX Kelowna
 📷 56
$1,698,000
5 bd5 ba2 pk4762 ft²
5533 Foothill Court
Kettle Valley, Kelowna
Pool
Detached · MLS® 10400659 · Coldwell Banker Horizon Realty
 📷 48
$1,690,000
4 bd3 ba2 pk4395 ft²
5342 Signet Crescent
Kettle Valley, Kelowna
Pool
Detached · MLS® 10393665 · Royal LePage Kelowna