5683 Jasper Way
Kettle Valley, Kelowna, BC, V1W5L7
Listed by REMAX Kelowna
$2,295,000
- 4 bedrooms
- 3 bathrooms
- 2 parking
- 3569 sq ft
Listed 121 days ago · MLS® 10391345
About this home
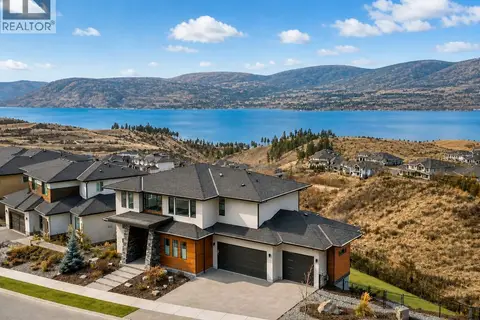
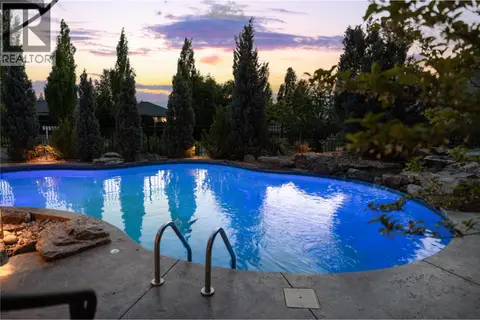
Discover the ultimate Okanagan lifestyle in this immaculate Kettle Valley lake-view home, complete with a heated inground pool. Enjoy unparalleled privacy with no neighbors on one side or directly behind the property. Spectacular outdoor living space is truly a private sanctuary. It features a large covered patio, a full outdoor kitchen, a cozy gas fireplace and a gas BBQ. Inside, exceptional craftsmanship shines through with exposed wood beams, soaring ceilings, and expansive floor-to-ceiling windows. The main floor boasts a beautiful stone fireplace in the living room and a dining area that seamlessly opens to the backyard oasis. The bright, spacious kitchen is an entertainer's dream, featuring stainless steel appliances, a large island with an eating bar, a walk-through pantry, and a charming farmhouse sink overlooking the pool. Retreat to the primary bedroom, offering a luxurious en suite with separate vanities, soaker tub, glass shower and walk-in closet. The main level also includes a large laundry room with a sink and access to the oversized garage, bedroom or office for your self. Upstairs, you will find two additional generously sized bedrooms each with a walk in closet, a full bathroom, and a versatile loft area. Enjoy the ultimate storage solution with over 2,300 sq ft of 5-foot crawl space—perfect for easily organizing seasonal gear, tools, and bulk items. (id:66966)
Details
- Type
- Detached
- Style
- Contemporary
- Size
- 3569 sq ft
- Basement
- Crawl space
- Garage
- Garage
- Property tax
- $10,385
- Neighbourhood
- Kettle Valley
- Municipality
- Kelowna
Interior
- Fireplace
- Gas
- Flooring
- Tile, Hardwood
Heating, cooling and services
- Heating
- Forced air, In Floor Heating, See remarks
- Air conditioning
- Central air conditioning
- Water and sewer
- Municipal sewage system
Building and exterior
- Style
- Contemporary
- Year built
- 2017
- Roof
- Asphalt shingle
- Pool
- Inground pool
- Outdoor
- Stone, Stucco
Parking
- Total parking
- 2
- Driveway and parking
- Attached Garage
Rooms
| Room | Level | Size | Features |
|---|---|---|---|
| Bedroom | Second level | 12'5'' x 14'7'' | |
| Other | Second level | 6'1'' x 8'7'' | |
| Other | Second level | 6'2'' x 8'8'' | |
| Family room | Second level | 17'6'' x 20'10'' | |
| Other | Main level | 25'11'' x 32'5'' | |
| Other | Main level | 6' x 9'5'' | |
| Storage | Main level | 4'2'' x 4'10'' | |
| 5pc Bathroom | Second level | 9'7'' x 8'10'' | |
| Bedroom | Second level | 12'5'' x 14'7'' | |
| Bedroom | Main level | 10'1'' x 11'6'' | |
| 2pc Bathroom | Main level | 6' x 4'11'' | |
| Laundry room | Main level | 14' x 8'7'' | |
| Other | Main level | 12' x 7'9'' | |
| 5pc Ensuite bath | Main level | 8'5'' x 25'5'' | |
| Primary Bedroom | Main level | 13'11'' x 18'8'' | |
| Kitchen | Main level | 12'5'' x 15'3'' | |
| Foyer | Main level | 8'7'' x 6'10'' | |
| Dining room | Main level | 18' x 14'5'' | |
| Living room | Main level | 17'6'' x 18'11'' |
Location
Location is approximate. See nearby homes on the map
Listed by REMAX Kelowna.

REALTOR®, REALTORS®, and the REALTOR® logo are certification marks that are owned by REALTOR® Canada Inc. and licensed exclusively to The Canadian Real Estate Association (CREA). These certification marks identify real estate professionals who are members of CREA and who must abide by CREA’s By-Laws, Rules, and the REALTOR® Code. The MLS® trademark and the MLS® logo are owned by CREA and identify the professional real estate services provided by members of CREA.
The information contained on this site is based in whole or in part on information that is provided by members of The Canadian Real Estate Association, who are responsible for its accuracy. CREA reproduces and distributes this information as a service for its members and assumes no responsibility for its accuracy.
Similar homes nearby
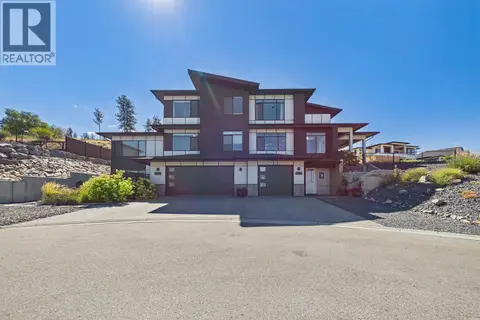
See more in Kelowna 📷 56
$2,249,000
5 bd4 ba4 pk4112 ft²
5590 Trestle Ridge Court
Kettle Valley, Kelowna
Pool
Detached · MLS® 10400827 · Royal LePage Kelowna
 📷 90
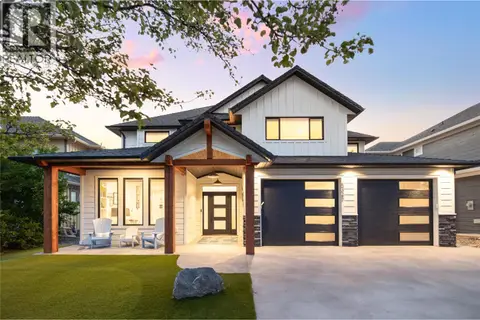
$2,390,000
7 bd7 ba8 pk4324 ft²
439 Redtail Court
Kettle Valley, Kelowna
Pool
Detached · MLS® 10398995 · Royal LePage Kelowna
 📷 94
$2,098,000
6 bd4 ba6 pk4826 ft²
5326 Ptarmigan Street
Kettle Valley, Kelowna
Pool
Detached · MLS® 10400604 · REMAX Kelowna - Stone Sisters
 📷 59
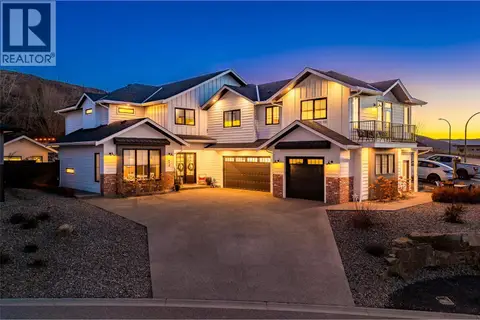
$1,999,999
4 bd4 ba6 pk3362 ft²
5552 Upper Mission Drive
Kettle Valley, Kelowna
Pool
Detached · MLS® 10396772 · REMAX Kelowna - Stone Sisters
 📷 87
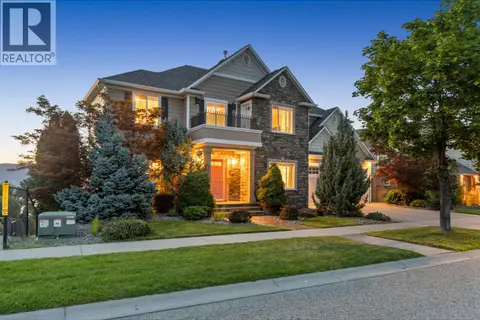
$2,599,000
7 bd5 ba9 pk4675 ft²
415 Hawk Hill Drive
Kettle Valley, Kelowna
Pool
Detached · MLS® 10377129 · Royal LePage Kelowna
 📷 76
$1,899,000
5 bd5 ba4 pk5504 ft²
374 Quilchena Drive
Kettle Valley, Kelowna
Pool
Detached · MLS® 10379015 · Royal LePage Kelowna
 📷 46
$1,848,800
5 bd4 ba6 pk4656 ft²
5624 Mountainside Drive
Kettle Valley, Kelowna
Pool
Detached · MLS® 10386576 · Team 3000 Realty Ltd.
 📷 69
$2,299,000
3 bd4 ba9 pk5258 ft²
710 ARBOR VIEW Drive
Upper Mission, Kelowna
Pool
Detached · MLS® 10375561 · REMAX Kelowna - Stone Sisters