415 Hawk Hill Drive
Kettle Valley, Kelowna, BC, V1W0B1
Listed by Royal LePage Kelowna
$2,599,000
- 7 bedrooms
- 5 bathrooms
- 9 parking
- 4675 sq ft
Listed 231 days ago · MLS® 10377129
About this home
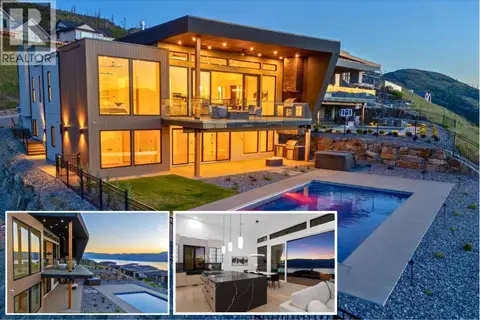
A stunning private backyard featuring a heated saltwater pool, hot tub, turf lawn, covered patio, and a pool house with a built-in bar and bathroom sets this exceptional Kettle Valley residence apart. Designed for effortless indoor-outdoor living, sliding glass doors extend the main living space seamlessly to the outdoor area. Inside the 7 bed + den / 6 bath home, timeless finishes and quality craftsmanship shine throughout. Hardwood flooring and soaring open-to-below ceilings create an impressive, light-filled living area anchored by a striking fireplace feature wall with custom shelving and statement lighting. The chef’s kitchen is equally refined, featuring a large island, professional stainless steel appliances, soft-close cabinetry, under-cabinet lighting, and a butler’s pantry. Adding incredible versatility, the home features a spacious 2 bed/1 bath legal suite that feels like a home of its own. Complete with a full kitchen, stainless steel appliances, separate laundry, private entrance, its own dedicated single garage, and a private balcony with stunning lake and valley views, ideal for extended family or rental income. Located in the highly desirable, family-friendly Kettle Valley neighbourhood just minutes from Chute Lake Elementary, Canyon Falls Middle School, and a short drive to the shops, cafes, and restaurants of the Upper Mission. A rare opportunity to own a home that truly offers it all, schedule your private showing today. (id:66966)
Details
- Type
- Detached
- Size
- 4675 sq ft
- Garage
- Garage
- Property tax
- $9,962
- Neighbourhood
- Kettle Valley
- Municipality
- Kelowna
Interior
- Fireplace
- Gas
- Appliances
- Refrigerator, Range - Gas, Range - Electric, Dishwasher, Wine Fridge, Microwave, Oven - Built-In, Washer & Dryer
- Flooring
- Tile, Carpeted, Vinyl
Heating, cooling and services
- Heating
- See remarks
- Air conditioning
- Central air conditioning
- Water and sewer
- Municipal sewage system
Building and exterior
- Year built
- 2020
- Roof
- Asphalt shingle
- Pool
- Pool, Inground pool, Outdoor pool
- Outdoor
- Brick
Parking
- Total parking
- 9
- Driveway and parking
- Attached Garage
Rooms
| Room | Level | Size | Features |
|---|---|---|---|
| Other | Main level | 5' x 7'6'' | |
| Living room | Secondary Dwelling Unit | 15'7'' x 14' | |
| Partial bathroom | Secondary Dwelling Unit | 4'11'' x 6' | |
| Den | Second level | 15'6'' x 12'6'' | |
| Laundry room | Second level | 6'9'' x 9'2'' | |
| Kitchen | Additional Accommodation | 8'11'' x 9'6'' | |
| Living room | Additional Accommodation | 13'6'' x 16'1'' | |
| Dining room | Additional Accommodation | 13'10'' x 8'4'' | |
| Bedroom | Additional Accommodation | 10'1'' x 13'5'' | |
| Bedroom | Additional Accommodation | 14'2'' x 10'9'' | |
| Bedroom | Second level | 11' x 14'10'' | |
| Bedroom | Second level | 11'2'' x 14'1'' | |
| Bedroom | Second level | 13'4'' x 11'3'' | |
| 5pc Bathroom | Second level | 14'6'' x 10' | |
| Full bathroom | Additional Accommodation | 8'10'' x 7'2'' | |
| 3pc Ensuite bath | Second level | 7'3'' x 10'2'' | |
| Other | Main level | 9'1'' x 8'6'' | |
| Utility room | Main level | 6'7'' x 8'4'' | |
| Other | Main level | 12'2'' x 6'2'' | |
| Primary Bedroom | Main level | 20'2'' x 14'1'' | |
| Mud room | Main level | 11'1'' x 14'8'' | |
| Living room | Main level | 19'11'' x 18'10'' | |
| Kitchen | Main level | 19'11'' x 11'8'' | |
| Other | Main level | 15'3'' x 21'3'' | |
| Other | Main level | 23'2'' x 23'1'' | |
| Foyer | Main level | 5'10'' x 14'7'' | |
| Dining room | Main level | 6'7'' x 14'1'' | |
| Bedroom | Main level | 11' x 15' | |
| 4pc Ensuite bath | Main level | 14'9'' x 10'2'' | |
| 2pc Bathroom | Main level | 5'10'' x 5' |
Location
Location is approximate. See nearby homes on the map
Listed by Royal LePage Kelowna.

REALTOR®, REALTORS®, and the REALTOR® logo are certification marks that are owned by REALTOR® Canada Inc. and licensed exclusively to The Canadian Real Estate Association (CREA). These certification marks identify real estate professionals who are members of CREA and who must abide by CREA’s By-Laws, Rules, and the REALTOR® Code. The MLS® trademark and the MLS® logo are owned by CREA and identify the professional real estate services provided by members of CREA.
The information contained on this site is based in whole or in part on information that is provided by members of The Canadian Real Estate Association, who are responsible for its accuracy. CREA reproduces and distributes this information as a service for its members and assumes no responsibility for its accuracy.
Similar homes nearby
See more in Kelowna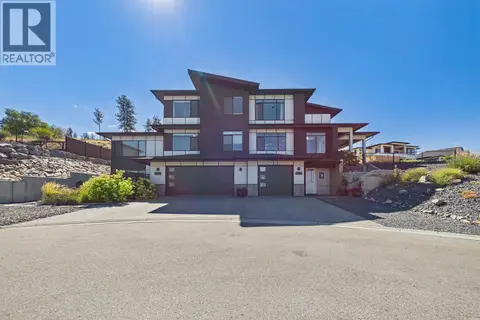 📷 90
$2,390,000
7 bd7 ba8 pk4324 ft²
439 Redtail Court
Kettle Valley, Kelowna
Pool
Detached · MLS® 10398995 · Royal LePage Kelowna
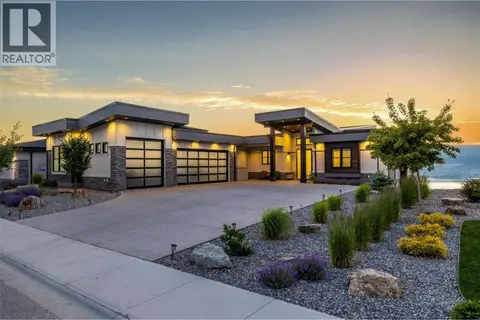 📷 71
$2,890,000
5 bd6 ba9 pk4827 ft²
5576 Upper Mission Drive
Kettle Valley, Kelowna
Pool
Detached · MLS® 10377590 · Oakwyn Realty Okanagan-Letnick Estates
 📷 61
$2,295,000
4 bd3 ba2 pk3569 ft²
5683 Jasper Way
Kettle Valley, Kelowna
Pool
Detached · MLS® 10391345 · REMAX Kelowna
 📷 56
$2,249,000
5 bd4 ba4 pk4112 ft²
5590 Trestle Ridge Court
Kettle Valley, Kelowna
Pool
Detached · MLS® 10400827 · Royal LePage Kelowna
 📷 74
$2,980,000
6 bd7 ba3 pk7744 ft²
354 Quilchena Drive
Kettle Valley, Kelowna
Pool
Detached · MLS® 10373141 · RE/MAX Vernon
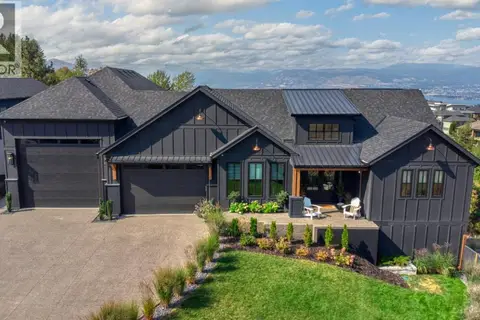 📷 55
$2,995,000
5 bd5 ba10 pk5630 ft²
652 Trumpeter Road
Kettle Valley, Kelowna
Pool
Detached · MLS® 10387605 · Bode Platform Inc
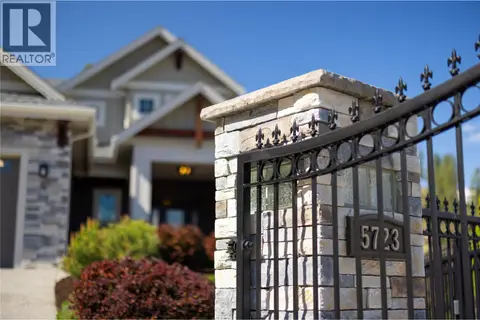 📷 43
$2,998,000
4 bd4 ba3 pk5214 ft²
5723 Jasper Way
Kettle Valley, Kelowna
Pool
Detached · MLS® 10385630 · eXp Realty (Kelowna)
 📷 67
$2,999,000
5 bd5 ba2 pk4960 ft²
5584 Upper Mission Court
Kettle Valley, Kelowna
Pool
Detached · MLS® 10399983 · Coldwell Banker Horizon Realty