5723 Jasper Way
Kettle Valley, Kelowna, BC, V1W5L7
Listed by eXp Realty (Kelowna)
$2,998,000
- 4 bedrooms
- 4 bathrooms
- 3 parking
- 5214 sq ft
Listed 173 days ago · MLS® 10385630
About this home
Private 1.45-Acre Estate with Resort Pool & Views in prestigious Kettle Valley offering sweeping lake, city & vineyard views with exceptional privacy just minutes to amenities. This 5,200+ sq. ft. residence is designed for elevated resort style living with seamless indoor-outdoor flow to expansive decks and sunset entertaining spaces. The main level features a gourmet kitchen with butler’s pantry, rich craftsmanship, and a primary suite positioned for everyday ease. Elevator access connects all levels, including a flexible lower level with 2 bedrooms, summer kitchen, gym, wine cellar, and separate entrance, ideal for multi-generational living or extended guests.The upper level is a private lifestyle wing designed for true flexibility and retreat. It features a generous executive scale room ideal as a home office, guest suite, or creative studio, designed to accommodate work-from-home living or visiting guests in comfort. An adjoining lounge space opens directly to a private view deck, creating a seamless indoor-outdoor extension for morning coffee, quiet reading, media use, or sunset unwinding above the valley. Outdoor living is the centrepiece with heated pool, hot tub, water feature, covered patio and pool house for resort-style enjoyment. Triple garage (lift-ready), storage, and two heated workshops complete this rare Okanagan estate blending space, privacy, and lifestyle. (id:66966)
Details
- Type
- Detached
- Size
- 5214 sq ft
- Basement
- Full
- Garage
- Garage
- Property tax
- $11,133
- Neighbourhood
- Kettle Valley
- Municipality
- Kelowna
Interior
- Fireplace
- No
- Appliances
- Washer, Refrigerator, Water purifier, Cooktop - Gas, Dishwasher, Wine Fridge, Dryer, Microwave, Cooktop, Oven - Built-In, Hot Water Instant, See remarks
- Flooring
- Tile, Hardwood, Carpeted
Heating, cooling and services
- Heating
- Forced air, See remarks
- Air conditioning
- Central air conditioning
- Water and sewer
- Municipal sewage system
Building and exterior
- Year built
- 2016
- Pool
- Inground pool
Parking
- Total parking
- 3
- Driveway and parking
- Attached Garage, Oversize, See Remarks, Heated Garage
Rooms
| Room | Level | Size | Features |
|---|---|---|---|
| Full bathroom | Basement | 5'4'' x 11'7'' | |
| Gym | Basement | 25' x 14'2'' | |
| Family room | Basement | 14'2'' x 18'3'' | |
| Bedroom | Basement | 12'10'' x 18'9'' | |
| Bedroom | Basement | 13'6'' x 11'9'' | |
| Kitchen | Basement | 24' x 9'8'' | |
| Bedroom | Second level | 16'9'' x 23'1'' | |
| Partial bathroom | Second level | 5'7'' x 4'11'' | |
| Other | Second level | 18'11'' x 17' | |
| Mud room | Main level | 6'11'' x 7'4'' | |
| Laundry room | Main level | 8'10'' x 7'4'' | |
| Foyer | Main level | 10'6'' x 13'10'' | |
| Den | Main level | 10'6'' x 12' | |
| 5pc Ensuite bath | Main level | 11'7'' x 19'5'' | |
| Partial bathroom | Main level | 5'5'' x 4'8'' | |
| Primary Bedroom | Main level | 14'11'' x 19'3'' | |
| Living room | Main level | 14'11'' x 19'1'' | |
| Dining room | Main level | 10' x 19'1'' | |
| Kitchen | Main level | 9' x 19'1'' |
Location
Location is approximate. See nearby homes on the map
Listed by eXp Realty (Kelowna).

REALTOR®, REALTORS®, and the REALTOR® logo are certification marks that are owned by REALTOR® Canada Inc. and licensed exclusively to The Canadian Real Estate Association (CREA). These certification marks identify real estate professionals who are members of CREA and who must abide by CREA’s By-Laws, Rules, and the REALTOR® Code. The MLS® trademark and the MLS® logo are owned by CREA and identify the professional real estate services provided by members of CREA.
The information contained on this site is based in whole or in part on information that is provided by members of The Canadian Real Estate Association, who are responsible for its accuracy. CREA reproduces and distributes this information as a service for its members and assumes no responsibility for its accuracy.
Similar homes nearby
See more in Kelowna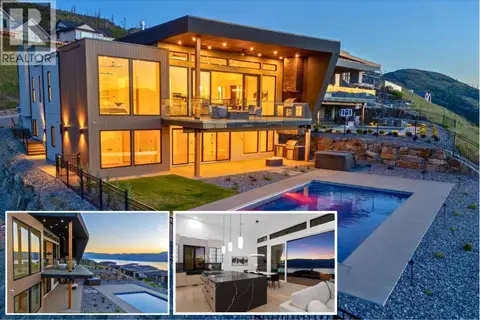 📷 67
$2,999,000
5 bd5 ba2 pk4960 ft²
5584 Upper Mission Court
Kettle Valley, Kelowna
Pool
Detached · MLS® 10399983 · Coldwell Banker Horizon Realty
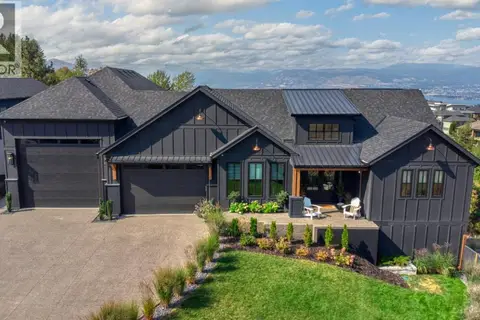 📷 55
$2,995,000
5 bd5 ba10 pk5630 ft²
652 Trumpeter Road
Kettle Valley, Kelowna
Pool
Detached · MLS® 10387605 · Bode Platform Inc
 📷 74
$2,980,000
6 bd7 ba3 pk7744 ft²
354 Quilchena Drive
Kettle Valley, Kelowna
Pool
Detached · MLS® 10373141 · RE/MAX Vernon
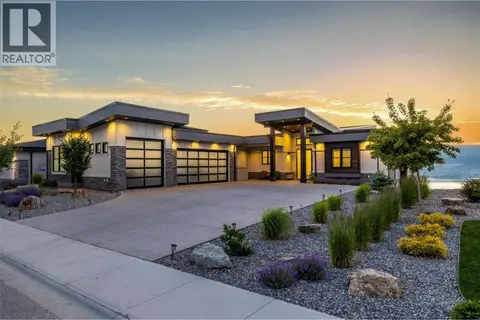 📷 71
$2,890,000
5 bd6 ba9 pk4827 ft²
5576 Upper Mission Drive
Kettle Valley, Kelowna
Pool
Detached · MLS® 10377590 · Oakwyn Realty Okanagan-Letnick Estates
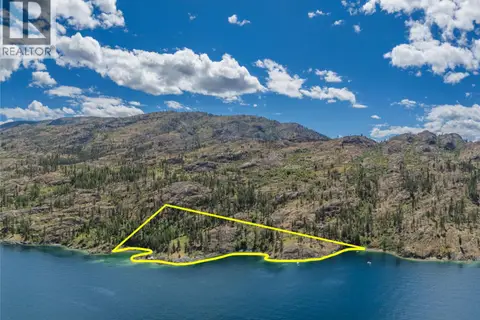 📷 52
$3,299,000
DL 2711 Okanagan Mountain Park
Kettle Valley, Kelowna
Waterfront
Vacant Land · MLS® 10393991 · Century 21 Assurance Realty Ltd
 📷 87
$2,599,000
7 bd5 ba9 pk4675 ft²
415 Hawk Hill Drive
Kettle Valley, Kelowna
Pool
Detached · MLS® 10377129 · Royal LePage Kelowna
 📷 17
$2,998,000
187-193 Cariboo Road
North Glenmore, Kelowna
Vacant Land · MLS® 10389018 · Oakwyn Realty Okanagan
 📷 13
$2,998,000
157-163 Cariboo Road
North Glenmore, Kelowna
Vacant Land · MLS® 10389017 · Oakwyn Realty Okanagan