5576 Upper Mission Drive
Kettle Valley, Kelowna, BC, V1W5M4
Listed by Oakwyn Realty Okanagan-Letnick Estates
$2,890,000
- 5 bedrooms
- 6 bathrooms
- 9 parking
- 4827 sq ft
Listed 233 days ago · MLS® 10377590
About this home
Welcome to this prestigious and modern home nestled in the highly sought-after Kettle Valley neighborhood. This stunning residence has been crafted with meticulous attention to detail, offering a luxurious living experience. Triple car garage, 5 bedrooms, 6 baths, comfortable living by the open concept design, which revolves around the breathtaking panoramic views of the lake. The heart of the home is the kitchen, featuring an oversized granite island, top-of-the-line appliances, and a separate spice kitchen for all your culinary needs. The main floor boasts master bedroom with a spacious walk-in closet and a luxurious en-suite. The lower level is an entertainer's dream, offering family room with an adjoining wet bar, temperature-controlled glass wine cellar and home theater. The property showcases top-notch finishing touches, including wide plank hardwood floors, high-quality finishing, custom millwork, and automatic blinds. Located in Kettle Valley, enjoy access to miles of scenic hiking trails, allowing you to connect with nature, surrounded by world-class wineries and golf courses. A quick drive will take you to a nearby shopping center and beaches. Home is located in one of the best school catchments - OKM (Okanagan Mission Secondary), also it's 3 mins drive to Chute Lake Elementary school. This remarkable home offers a perfect blend of luxury, comfort, and convenience, making it an ideal place to call home. Original house plans had space for a pool. (id:66966)
Details
- Type
- Detached
- Style
- Ranch, Contemporary
- Size
- 4827 sq ft
- Basement
- Full
- Garage
- Garage
- Property tax
- $10,715
- Neighbourhood
- Kettle Valley
- Municipality
- Kelowna
Interior
- Fireplace
- Gas
- Appliances
- Washer, Refrigerator, Range - Gas, Dishwasher, Dryer, Microwave
- Flooring
- Tile, Hardwood, Carpeted
Heating, cooling and services
- Heating
- Forced air, See remarks
- Air conditioning
- Central air conditioning
- Water and sewer
- Municipal sewage system
Building and exterior
- Style
- Ranch, Contemporary
- Year built
- 2018
- Roof
- Asphalt shingle
- Outdoor
- Stone, Stucco, Wood siding
Parking
- Total parking
- 9
- Driveway and parking
- Attached Garage
Rooms
| Room | Level | Size | Features |
|---|---|---|---|
| Wine Cellar | Basement | 4'10'' x 6'4'' | |
| 3pc Bathroom | Basement | 5'6'' x 9'0'' | |
| 3pc Ensuite bath | Basement | 6'10'' x 11'6'' | |
| Bedroom | Basement | 13'8'' x 16'6'' | |
| 3pc Ensuite bath | Basement | 11'0'' x 5'4'' | |
| Bedroom | Basement | 14'2'' x 14'8'' | |
| Recreation room | Basement | 18'8'' x 28'8'' | |
| Other | Basement | 8'2'' x 9'6'' | |
| 3pc Ensuite bath | Basement | 10'6'' x 5'0'' | |
| Media | Basement | 18'2'' x 16'2'' | |
| Bedroom | Basement | 16'0'' x 13'10'' | |
| 2pc Bathroom | Main level | 6'6'' x 6'2'' | |
| Bedroom | Main level | 11'10'' x 10'8'' | |
| Foyer | Main level | 8'6'' x 12'4'' | |
| Mud room | Main level | 7'10'' x 10'8'' | |
| Laundry room | Main level | 7'10'' x 10'6'' | |
| Kitchen | Main level | 5'6'' x 18'2'' | |
| 5pc Ensuite bath | Main level | 13'10'' x 13'8'' | |
| Primary Bedroom | Main level | 16'0'' x 13'10'' | |
| Kitchen | Main level | 14'10'' x 10'0'' | |
| Dining room | Main level | 18'0'' x 14'2'' | |
| Great room | Main level | 15'6'' x 26'0'' |
Location
Location is approximate. See nearby homes on the map
Listed by Oakwyn Realty Okanagan-Letnick Estates.

REALTOR®, REALTORS®, and the REALTOR® logo are certification marks that are owned by REALTOR® Canada Inc. and licensed exclusively to The Canadian Real Estate Association (CREA). These certification marks identify real estate professionals who are members of CREA and who must abide by CREA’s By-Laws, Rules, and the REALTOR® Code. The MLS® trademark and the MLS® logo are owned by CREA and identify the professional real estate services provided by members of CREA.
The information contained on this site is based in whole or in part on information that is provided by members of The Canadian Real Estate Association, who are responsible for its accuracy. CREA reproduces and distributes this information as a service for its members and assumes no responsibility for its accuracy.
Similar homes nearby
See more in Kelowna 📷 74
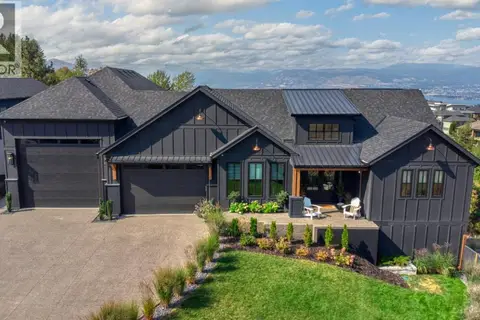
$2,980,000
6 bd7 ba3 pk7744 ft²
354 Quilchena Drive
Kettle Valley, Kelowna
Pool
Detached · MLS® 10373141 · RE/MAX Vernon
 📷 55
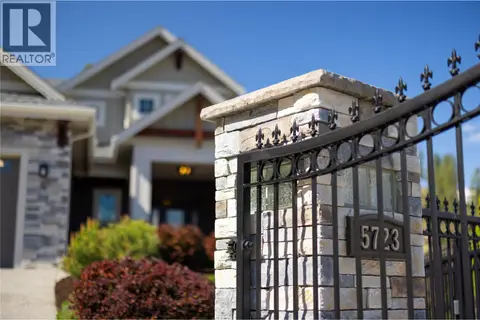
$2,995,000
5 bd5 ba10 pk5630 ft²
652 Trumpeter Road
Kettle Valley, Kelowna
Pool
Detached · MLS® 10387605 · Bode Platform Inc
 📷 43
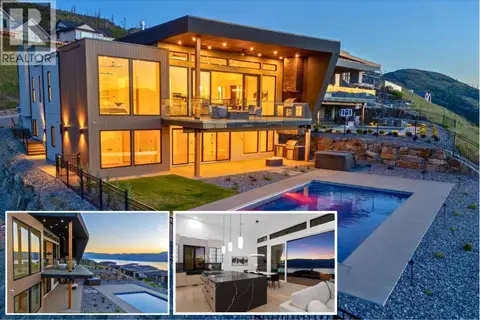
$2,998,000
4 bd4 ba3 pk5214 ft²
5723 Jasper Way
Kettle Valley, Kelowna
Pool
Detached · MLS® 10385630 · eXp Realty (Kelowna)
 📷 67
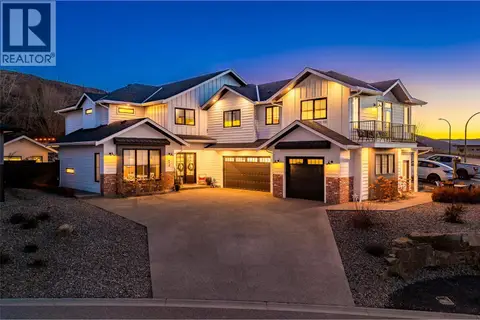
$2,999,000
5 bd5 ba2 pk4960 ft²
5584 Upper Mission Court
Kettle Valley, Kelowna
Pool
Detached · MLS® 10399983 · Coldwell Banker Horizon Realty
 📷 87
$2,599,000
7 bd5 ba9 pk4675 ft²
415 Hawk Hill Drive
Kettle Valley, Kelowna
Pool
Detached · MLS® 10377129 · Royal LePage Kelowna
 📷 52
$3,299,000
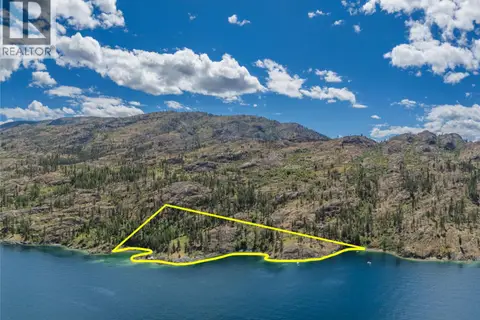
DL 2711 Okanagan Mountain Park
Kettle Valley, Kelowna
Waterfront
Vacant Land · MLS® 10393991 · Century 21 Assurance Realty Ltd
 📷 90
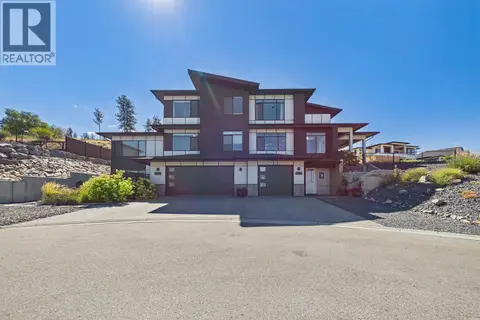
$2,390,000
7 bd7 ba8 pk4324 ft²
439 Redtail Court
Kettle Valley, Kelowna
Pool
Detached · MLS® 10398995 · Royal LePage Kelowna
 📷 99
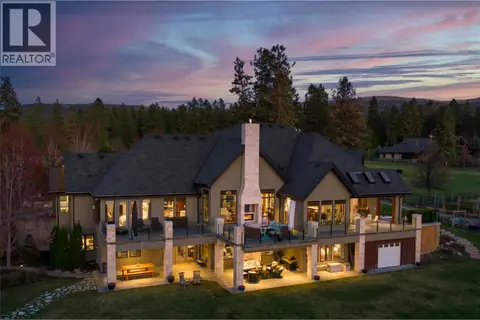
$2,890,000
4 bd5 ba4 pk5168 ft²
3990 Fairwinds Court
South East Kelowna, Kelowna
Pool
Detached · MLS® 10399792 · Royal LePage Kelowna