652 Trumpeter Road
Kettle Valley, Kelowna, BC, V1W4L6
Listed by Bode Platform Inc
$2,995,000
- 5 bedrooms
- 5 bathrooms
- 10 parking
- 5630 sq ft
Listed 158 days ago · MLS® 10387605
About this home
Private Gated Estate in Kettle Valley Welcome to a rare offering in Kelowna’s coveted Kettle Valley! An exclusive, gated modern farmhouse! The centerpiece is the dream kitchen. A massive island with seating for twelve anchors the space, while three ovens (including an air fryer), two dishwashers, a professional gas range, and a butler’s pantry with dual refrigerators make cooking and hosting effortless. From casual mornings to holiday feasts, it’s a space built for gathering. Natural light pours through walls of windows and graceful archways, connecting the indoors with the outdoors. Step outside to your private resort, complete with pool, hot tub, and outdoor fireplace—the perfect setting for summer evenings under the stars. The main floor also features a luxurious primary bedroom with spa-inspired ensuite, plus a flexible family space that adapts to your lifestyle. The lower level expands the possibilities with a second master bedroom, three additional bedrooms, two full bathrooms, and multiple recreation areas for movie nights, fitness, or play. Every corner is designed with versatility and comfort in mind. (id:66966)
Details
- Type
- Detached
- Style
- Ranch
- Size
- 5630 sq ft
- Garage
- Garage
- Neighbourhood
- Kettle Valley
- Municipality
- Kelowna
Interior
- Fireplace
- Gas
- Appliances
- Range - Gas
- Flooring
- Tile, Hardwood
Heating, cooling and services
- Heating
- Forced air, See remarks
- Air conditioning
- Central air conditioning
- Water and sewer
- Municipal sewage system
Building and exterior
- Style
- Ranch
- Year built
- 2022
- Roof
- Asphalt shingle
- Pool
- Inground pool
Parking
- Total parking
- 10
- Driveway and parking
- Attached Garage, RV, Street, Oversize, Heated Garage, Additional Parking
Rooms
| Room | Level | Size | Features |
|---|---|---|---|
| Bedroom | Basement | 12'7'' x 15'3'' | |
| Other | Basement | 4'9'' x 9'9'' | |
| 3pc Ensuite bath | Basement | 5'8'' x 10'4'' | |
| Primary Bedroom | Basement | 12'7'' x 15'3'' | |
| Bedroom | Basement | 14'11'' x 16'10'' | |
| 4pc Bathroom | Basement | 6'11'' x 11'10'' | |
| Bedroom | Basement | 12'1'' x 16'7'' | |
| Laundry room | Basement | 11'1'' x 14'4'' | |
| Utility room | Basement | 9'4'' x 9'7'' | |
| 3pc Bathroom | Basement | 5'10'' x 10'1'' | |
| Recreation room | Basement | 45'3'' x 49'7'' | |
| Other | Main level | 6'7'' x 15'11'' | |
| 5pc Ensuite bath | Main level | 11'2'' x 15'11'' | |
| Primary Bedroom | Main level | 14'5'' x 15'11'' | |
| Other | Main level | 40'5'' x 57'5'' | |
| Mud room | Main level | 10' x 10' | |
| 2pc Bathroom | Main level | 6'2'' x 6'4'' | |
| Living room | Main level | 17'7'' x 20'7'' | |
| Dining room | Main level | 12'3'' x 17'7'' | |
| Other | Main level | 9'7'' x 10' | |
| Kitchen | Main level | 17'5'' x 23'6'' | |
| Office | Main level | 12'3'' x 12'9'' | |
| Great room | Main level | 18'8'' x 21'9'' | |
| Foyer | Main level | 7'9'' x 12' |
Location
Location is approximate. See nearby homes on the map
Listed by Bode Platform Inc.

REALTOR®, REALTORS®, and the REALTOR® logo are certification marks that are owned by REALTOR® Canada Inc. and licensed exclusively to The Canadian Real Estate Association (CREA). These certification marks identify real estate professionals who are members of CREA and who must abide by CREA’s By-Laws, Rules, and the REALTOR® Code. The MLS® trademark and the MLS® logo are owned by CREA and identify the professional real estate services provided by members of CREA.
The information contained on this site is based in whole or in part on information that is provided by members of The Canadian Real Estate Association, who are responsible for its accuracy. CREA reproduces and distributes this information as a service for its members and assumes no responsibility for its accuracy.
Similar homes nearby
See more in Kelowna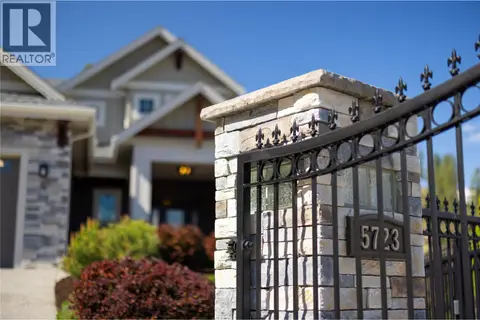 📷 43
$2,998,000
4 bd4 ba3 pk5214 ft²
5723 Jasper Way
Kettle Valley, Kelowna
Pool
Detached · MLS® 10385630 · eXp Realty (Kelowna)
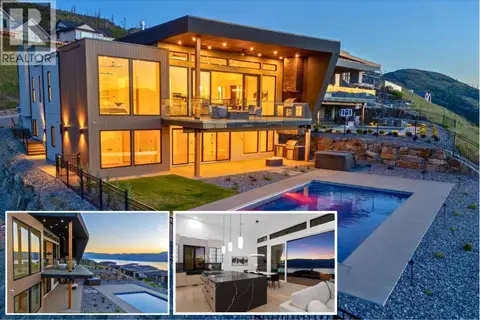 📷 67
$2,999,000
5 bd5 ba2 pk4960 ft²
5584 Upper Mission Court
Kettle Valley, Kelowna
Pool
Detached · MLS® 10399983 · Coldwell Banker Horizon Realty
 📷 74
$2,980,000
6 bd7 ba3 pk7744 ft²
354 Quilchena Drive
Kettle Valley, Kelowna
Pool
Detached · MLS® 10373141 · RE/MAX Vernon
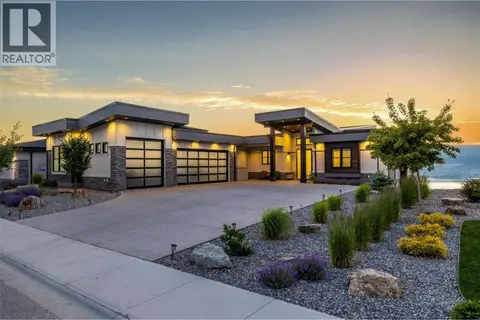 📷 71
$2,890,000
5 bd6 ba9 pk4827 ft²
5576 Upper Mission Drive
Kettle Valley, Kelowna
Pool
Detached · MLS® 10377590 · Oakwyn Realty Okanagan-Letnick Estates
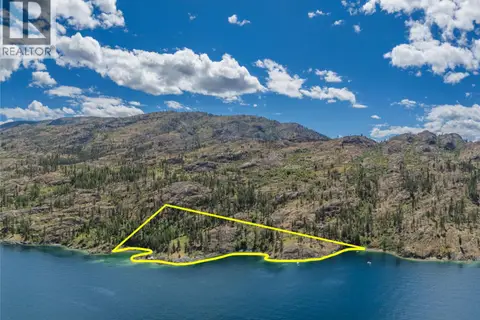 📷 52
$3,299,000
DL 2711 Okanagan Mountain Park
Kettle Valley, Kelowna
Waterfront
Vacant Land · MLS® 10393991 · Century 21 Assurance Realty Ltd
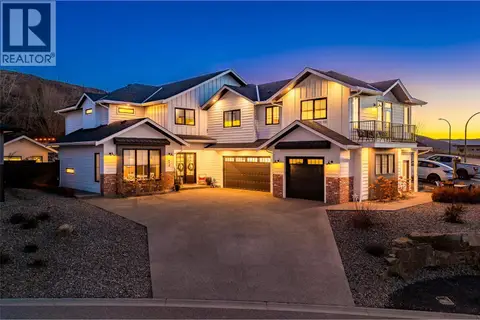 📷 87
$2,599,000
7 bd5 ba9 pk4675 ft²
415 Hawk Hill Drive
Kettle Valley, Kelowna
Pool
Detached · MLS® 10377129 · Royal LePage Kelowna
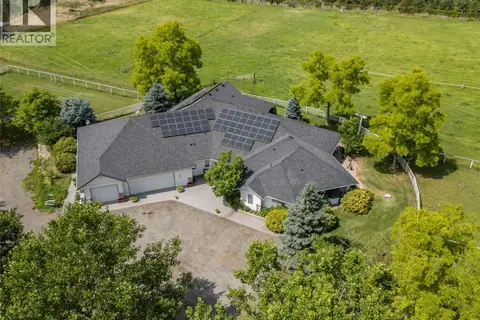 📷 69
$2,995,000
3 bd4 ba13 pk3291 ft²
2457 Belgo Road
Rutland South, Kelowna
Detached · MLS® 10377722 · Royal LePage Kelowna
 📷 71
$2,995,000
6 bd4 ba5 pk5196 ft²
523 Metcalfe Avenue
Lower Mission, Kelowna
Detached · MLS® 10397612 · Royal LePage Kelowna