374 Quilchena Drive
Kettle Valley, Kelowna, BC, V1W4W4
Listed by Royal LePage Kelowna
$1,899,000
- 5 bedrooms
- 5 bathrooms
- 4 parking
- 5504 sq ft
Listed 223 days ago · MLS® 10379015
About this home
Panoramic views of Okanagan Lake define this stunning residence in prestigious Kettle Valley. Offering over 5,500 sq ft of thoughtfully designed living space, this 5 bed + den/ 5 bath home is ideal for families who value space, function, and effortless entertaining. The main level features high ceilings, an open-to-above design, an updated kitchen with generous counter space, dining area, den/office, and the convenience of laundry, pantry, and double-car garage all on one floor. Upstairs, the large primary bedroom impresses with a 6 piece ensuite, walk-in closet, a private balcony with breathtaking views, while boasting an additional loft space with it's own private balcony and two additional bedrooms (one with another private balcony). The lower level is perfectly suited for kids, guests, or entertaining, complete with a spacious rec room, wet bar, cold room, two bedrooms, two bathrooms, ample storage, and a separate entrance leading directly to the pool deck. Outside, enjoy a large heated pool with an expansive, fully fenced deck area, including covered spaces ideal for hosting, relaxing, and taking in unforgettable views. Updates throughout include flooring, carpets and bathroom vanity countertops. Situated in a highly-desirable area, you're walking distance to parks, an elementary school, a convenience store, and public transit right at your door and only a 5 minute drive to save-on foods, shoppers, and Starbucks. Contact us today to book your private showing today! (id:66966)
Details
- Type
- Detached
- Style
- Contemporary
- Size
- 5504 sq ft
- Basement
- Full, Remodeled Basement
- Garage
- Garage
- Property tax
- $9,513
- Neighbourhood
- Kettle Valley
- Municipality
- Kelowna
Interior
- Fireplace
- Gas
- Appliances
- Washer, Refrigerator, Range - Gas, Dishwasher, Dryer, Microwave
- Flooring
- Tile, Laminate, Carpeted, Vinyl
Heating, cooling and services
- Heating
- Forced air
- Air conditioning
- Central air conditioning
- Water and sewer
- Municipal sewage system
Building and exterior
- Style
- Contemporary
- Year built
- 2003
- Roof
- Asphalt shingle
- Pool
- Inground pool
- Outdoor
- Brick
Parking
- Total parking
- 4
- Driveway and parking
- Attached Garage, Additional Parking
Rooms
| Room | Level | Size | Features |
|---|---|---|---|
| Storage | Lower level | 12'6'' x 18'6'' | |
| Recreation room | Lower level | 16'4'' x 22'7'' | |
| Other | Lower level | 6'11'' x 22'2'' | |
| Other | Lower level | 20'3'' x 16'7'' | |
| Bedroom | Lower level | 19'11'' x 14'5'' | |
| Bedroom | Lower level | 17'5'' x 18'6'' | |
| 4pc Bathroom | Lower level | 6'3'' x 9'2'' | |
| 3pc Ensuite bath | Lower level | 7'6'' x 10'2'' | |
| Other | Second level | 10'2'' x 8'5'' | |
| Primary Bedroom | Second level | 21'9'' x 28'6'' | |
| Loft | Second level | 11'11'' x 12' | |
| Bedroom | Second level | 14' x 15'7'' | |
| Bedroom | Second level | 11'7'' x 13' | |
| 6pc Ensuite bath | Second level | 14'9'' x 11'6'' | |
| 4pc Bathroom | Second level | 6'5'' x 8'10'' | |
| Den | Main level | 11'1'' x 10'3'' | |
| Living room | Main level | 20'3'' x 15'9'' | |
| Laundry room | Main level | 8'8'' x 10'6'' | |
| Kitchen | Main level | 15'1'' x 18'5'' | |
| Other | Main level | 23'7'' x 25' | |
| Foyer | Main level | 9'8'' x 9'1'' | |
| Family room | Main level | 11'7'' x 13' | |
| Dining room | Main level | 13'11'' x 19'6'' | |
| 2pc Bathroom | Main level | 5'8'' x 6' |
Location
Location is approximate. See nearby homes on the map
Listed by Royal LePage Kelowna.

REALTOR®, REALTORS®, and the REALTOR® logo are certification marks that are owned by REALTOR® Canada Inc. and licensed exclusively to The Canadian Real Estate Association (CREA). These certification marks identify real estate professionals who are members of CREA and who must abide by CREA’s By-Laws, Rules, and the REALTOR® Code. The MLS® trademark and the MLS® logo are owned by CREA and identify the professional real estate services provided by members of CREA.
The information contained on this site is based in whole or in part on information that is provided by members of The Canadian Real Estate Association, who are responsible for its accuracy. CREA reproduces and distributes this information as a service for its members and assumes no responsibility for its accuracy.
Similar homes nearby
See more in Kelowna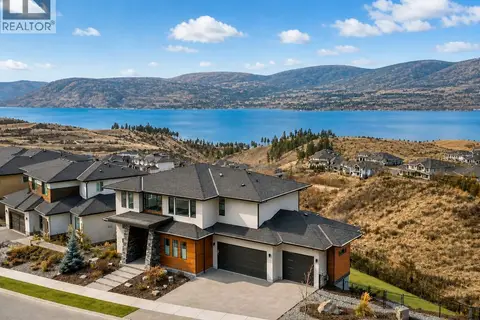 📷 46
$1,848,800
5 bd4 ba6 pk4656 ft²
5624 Mountainside Drive
Kettle Valley, Kelowna
Pool
Detached · MLS® 10386576 · Team 3000 Realty Ltd.
 📷 59
$1,999,999
4 bd4 ba6 pk3362 ft²
5552 Upper Mission Drive
Kettle Valley, Kelowna
Pool
Detached · MLS® 10396772 · REMAX Kelowna - Stone Sisters
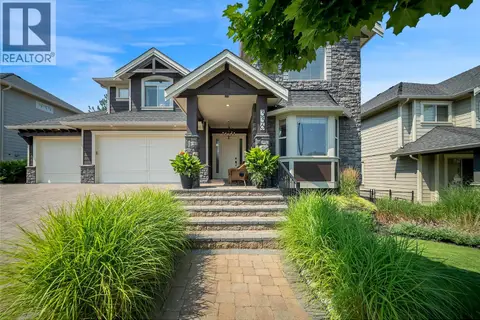 📷 34
$1,739,888
5 bd4 ba6 pk4989 ft²
336 Quilchena Drive
Kettle Valley, Kelowna
Pool
Detached · MLS® 10395828 · Chamberlain Property Group
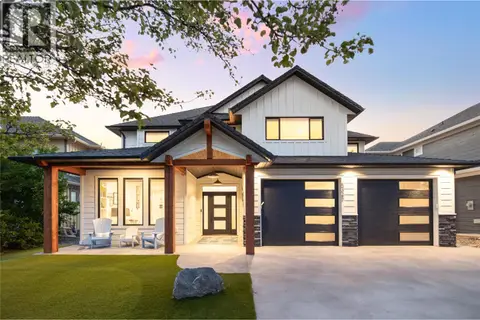 📷 94
$2,098,000
6 bd4 ba6 pk4826 ft²
5326 Ptarmigan Street
Kettle Valley, Kelowna
Pool
Detached · MLS® 10400604 · REMAX Kelowna - Stone Sisters
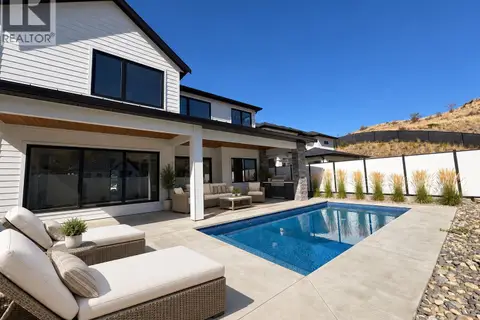 📷 56
$1,698,000
5 bd5 ba2 pk4762 ft²
5533 Foothill Court
Kettle Valley, Kelowna
Pool
Detached · MLS® 10400659 · Coldwell Banker Horizon Realty
 📷 48
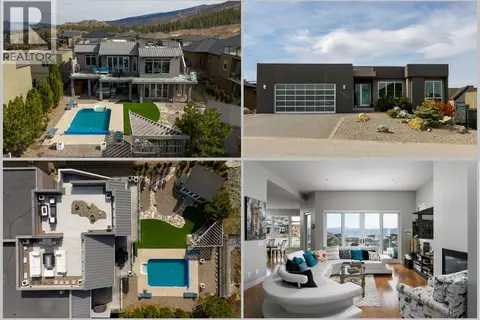
$1,690,000
4 bd3 ba2 pk4395 ft²
5342 Signet Crescent
Kettle Valley, Kelowna
Pool
Detached · MLS® 10393665 · Royal LePage Kelowna
 📷 82
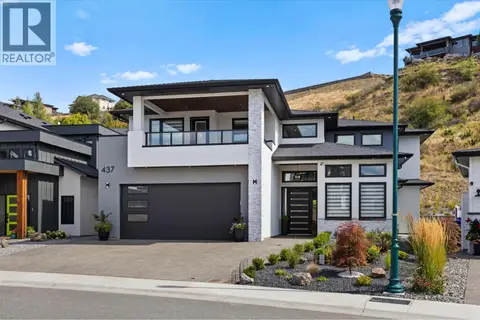
$1,659,000
5 bd4 ba2 pk3721 ft²
437 Vision Court
Kettle Valley, Kelowna
Detached · MLS® 10393041 · REMAX Kelowna
 📷 59
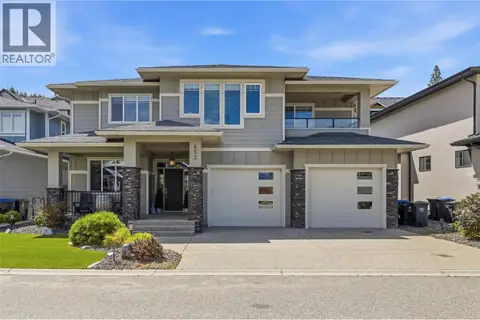
$1,645,000
4 bd4 ba4 pk3952 ft²
453 Lakepointe Drive
Kettle Valley, Kelowna
Detached · MLS® 10393937 · Stilhavn Real Estate Services