336 Quilchena Drive
Kettle Valley, Kelowna, BC, V1W4Y9
Listed by Chamberlain Property Group
$1,739,888
- 5 bedrooms
- 4 bathrooms
- 6 parking
- 4989 sq ft
Listed 84 days ago · MLS® 10395828
About this home
Built as an original Kettle Valley show home, 336 Quilchena showcases a level of craftsmanship and architectural detail that continues to set it apart. Offering 4,989 sq. ft., 5 bedrooms and 4 bathrooms, the home features a cathedral entry, sweeping curved staircase, soaring ceilings, open upper gallery, two-storey great room and full-height stone fireplace. The kitchen features custom wood cabinetry, an oversized island, walk-in pantry, premium finishes and substantial 1¾-inch countertops, noticeably thicker than standard and another reflection of the quality throughout. The spacious primary suite includes a large 5-piece ensuite and walk-in closet, while the lower level is designed for entertaining with a media room, expansive recreation space and wet bar. Outside, mature landscaping, extensive stonework, terraced seating areas, an outdoor fireplace and water feature create an established setting that would be difficult to replicate today. There is also room to add a future pool, virtually staged in the listing photos. An oversized triple garage and parking for 6 provide plenty of room for vehicles and toys. Walk to Chute Lake Elementary, with Canyon Falls Middle and Okanagan Mission Secondary completing the catchment. Mission Village at the Ponds, neighbourhood parks and the Kettle Valley trail network are all minutes away. Over $100,000 in recent updates complete this rare offering in one of the Okanagan’s premier communities. Call your agent for a private viewing today! (id:66966)
Details
- Type
- Detached
- Style
- Other, Multi-level
- Size
- 4989 sq ft
- Basement
- Full
- Garage
- Garage
- Property tax
- $9,158
- Neighbourhood
- Kettle Valley
- Municipality
- Kelowna
Interior
- Fireplace
- Gas
Heating, cooling and services
- Heating
- Forced air, See remarks
- Air conditioning
- Central air conditioning
- Water and sewer
- Municipal sewage system
Building and exterior
- Style
- Multi-level
- Year built
- 2006
- Roof
- Asphalt shingle
- Outdoor
- Stone
Parking
- Total parking
- 6
- Driveway and parking
- Attached Garage, Additional Parking
Rooms
| Room | Level | Size | Features |
|---|---|---|---|
| 2pc Bathroom | Main level | 7'11'' x 7'2'' | |
| Bedroom | Main level | 13'11'' x 12'5'' | |
| Dining room | Main level | 8'1'' x 12'0'' | |
| Kitchen | Main level | 17'7'' x 19'11'' | |
| Laundry room | Main level | 6'10'' x 9'0'' | |
| Living room | Main level | 17'4'' x 19'4'' | |
| Mud room | Main level | 8'4'' x 10'0'' | |
| 5pc Bathroom | Second level | 6'10'' x 15'5'' | |
| 5pc Ensuite bath | Second level | 24'5'' x 13'5'' | |
| Bedroom | Second level | 11'9'' x 14'3'' | |
| Bedroom | Second level | 21'1'' x 15'0'' | |
| Primary Bedroom | Second level | 20'7'' x 14'0'' | |
| Other | Second level | 14'7'' x 5'8'' | |
| 4pc Bathroom | Basement | 8'0'' x 10'3'' | |
| Bedroom | Basement | 18'7'' x 11'3'' | |
| Recreation room | Basement | 31'2'' x 24'1'' | |
| Media | Basement | 16'11'' x 13'10'' | |
| Utility room | Basement | 7'11'' x 8'7'' |
Location
Location is approximate. See nearby homes on the map
Listed by Chamberlain Property Group.

REALTOR®, REALTORS®, and the REALTOR® logo are certification marks that are owned by REALTOR® Canada Inc. and licensed exclusively to The Canadian Real Estate Association (CREA). These certification marks identify real estate professionals who are members of CREA and who must abide by CREA’s By-Laws, Rules, and the REALTOR® Code. The MLS® trademark and the MLS® logo are owned by CREA and identify the professional real estate services provided by members of CREA.
The information contained on this site is based in whole or in part on information that is provided by members of The Canadian Real Estate Association, who are responsible for its accuracy. CREA reproduces and distributes this information as a service for its members and assumes no responsibility for its accuracy.
Similar homes nearby
See more in Kelowna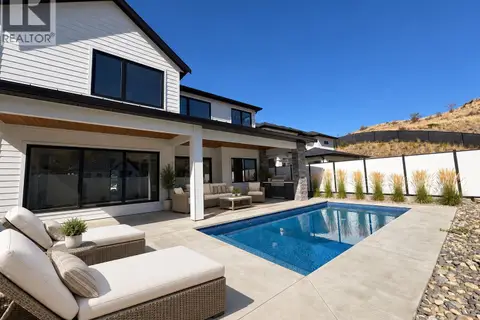 📷 56
$1,698,000
5 bd5 ba2 pk4762 ft²
5533 Foothill Court
Kettle Valley, Kelowna
Pool
Detached · MLS® 10400659 · Coldwell Banker Horizon Realty
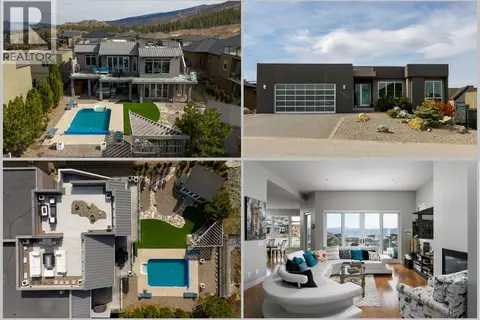 📷 48
$1,690,000
4 bd3 ba2 pk4395 ft²
5342 Signet Crescent
Kettle Valley, Kelowna
Pool
Detached · MLS® 10393665 · Royal LePage Kelowna
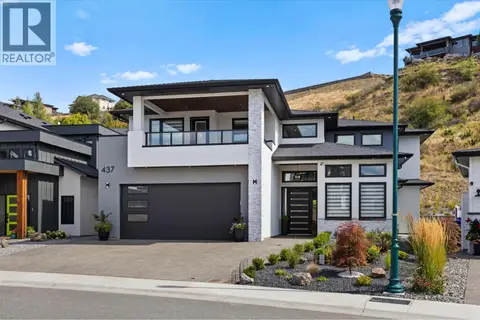 📷 82
$1,659,000
5 bd4 ba2 pk3721 ft²
437 Vision Court
Kettle Valley, Kelowna
Detached · MLS® 10393041 · REMAX Kelowna
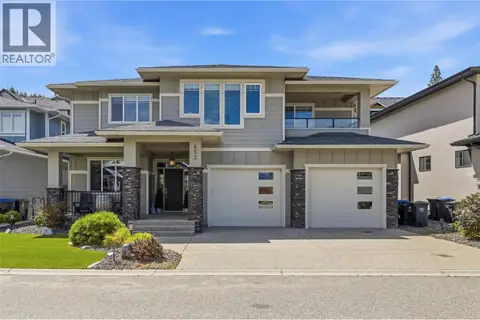 📷 59
$1,645,000
4 bd4 ba4 pk3952 ft²
453 Lakepointe Drive
Kettle Valley, Kelowna
Detached · MLS® 10393937 · Stilhavn Real Estate Services
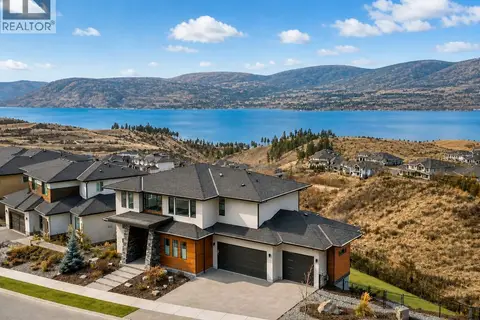 📷 46
$1,848,800
5 bd4 ba6 pk4656 ft²
5624 Mountainside Drive
Kettle Valley, Kelowna
Pool
Detached · MLS® 10386576 · Team 3000 Realty Ltd.
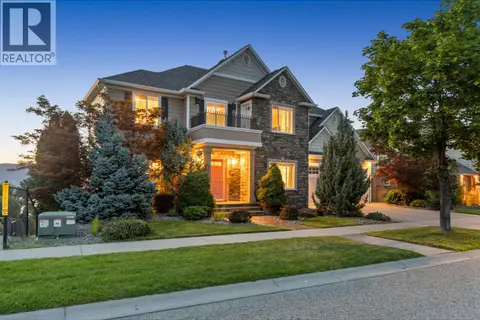 📷 76
$1,899,000
5 bd5 ba4 pk5504 ft²
374 Quilchena Drive
Kettle Valley, Kelowna
Pool
Detached · MLS® 10379015 · Royal LePage Kelowna
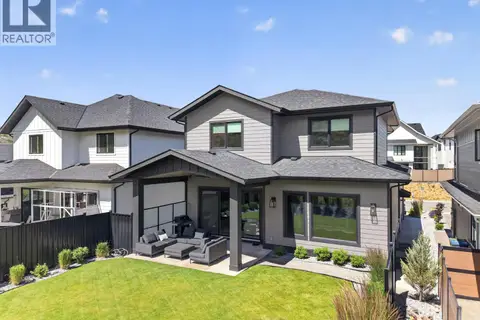 📷 68
$1,575,000
7 bd4 ba4 pk4027 ft²
451 Vision Court
Kettle Valley, Kelowna
Pool
Detached · MLS® 10398654 · Vantage West Realty Inc.
 📷 59
$1,999,999
4 bd4 ba6 pk3362 ft²
5552 Upper Mission Drive
Kettle Valley, Kelowna
Pool
Detached · MLS® 10396772 · REMAX Kelowna - Stone Sisters