453 Lakepointe Drive
Kettle Valley, Kelowna, BC, V1W5K2
Listed by Stilhavn Real Estate Services
$1,645,000
- 4 bedrooms
- 4 bathrooms
- 4 parking
- 3952 sq ft
Listed 103 days ago · MLS® 10393937
About this home
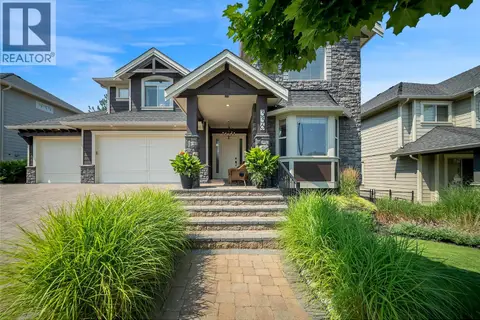
Welcome to this exceptional family home nestled on a quiet cul-de-sac in Kettle Valley, one of Kelowna’s most desirable and family-oriented neighbourhoods! Known for its welcoming community, parks, trails, & abundance of young families, Kettle Valley offers the perfect setting to enjoy the best of Okanagan living. From the moment you arrive, this home impresses with beautiful curb appeal and thoughtful design throughout. Inside, soaring 18-ft ceilings, abundant natural light, a stunning stone gas fireplace, dedicated office, and beautifully appointed kitchen with a large island, granite countertops, and modern stainless steel appliances create a warm and inviting living space. The open-concept kitchen, dining, and living areas are ideal for everyday family life and entertaining. The upper level features a spacious primary retreat with a private covered balcony showcasing peekaboo lake views, a spa-inspired ensuite, and generous walk-in closet. Additional bedrooms provide flexibility for family, guests, or hobbies, while the lower level offers a large family room with a play area, bedroom, den, and full bathroom. Enjoy your private backyard oasis with tiered xeriscaping, synthetic grass, garden beds, a water feature, partially covered outdoor living space, pergola, and 6-person hot tub. Complete with numerous updates and a finished double garage w/EV charger plugin, this home offers the perfect blend of comfort, style, and functionality in a truly family-focused community! (id:66966)
Details
- Type
- Detached
- Size
- 3952 sq ft
- Basement
- Full
- Garage
- Garage
- Property tax
- $6,978
- Neighbourhood
- Kettle Valley
- Municipality
- Kelowna
Interior
- Fireplace
- Insert
- Appliances
- Washer, Refrigerator, Range - Gas, Dishwasher, Dryer, Microwave, Hood Fan
- Flooring
- Tile, Hardwood, Carpeted
Heating, cooling and services
- Heating
- Heat Pump, Forced air, See remarks
- Air conditioning
- Central air conditioning, Heat Pump
- Water and sewer
- Municipal sewage system
Building and exterior
- Year built
- 2012
- Roof
- Asphalt shingle
- Outdoor
- Stone
Parking
- Total parking
- 4
- Driveway and parking
- Attached Garage
Rooms
| Room | Level | Size | Features |
|---|---|---|---|
| Kitchen | Main level | 15'1'' x 16'10'' | |
| Dining room | Main level | 9'5'' x 13'3'' | |
| Living room | Main level | 16'8'' x 18'1'' | |
| Foyer | Main level | 8'8'' x 6'11'' | |
| 2pc Bathroom | Main level | 3'3'' x 8' | |
| Laundry room | Main level | 8' x 17'10'' | |
| Office | Main level | 12'2'' x 10'5'' | |
| Mud room | Main level | 5'9'' x 8'5'' | |
| Other | Main level | 29' x 26'2'' | |
| 5pc Bathroom | Second level | 8'2'' x 8' | |
| Bedroom | Second level | 12'8'' x 13'5'' | |
| Bedroom | Second level | 11'4'' x 13'7'' | |
| Primary Bedroom | Second level | 17'1'' x 15'11'' | |
| 5pc Ensuite bath | Second level | 16'10'' x 17'7'' | |
| Other | Second level | 12'2'' x 10'6'' | |
| Family room | Lower level | 25'2'' x 29'7'' | |
| Bedroom | Lower level | 11'8'' x 14'6'' | |
| Den | Lower level | 12'2'' x 10'3'' | |
| 4pc Bathroom | Lower level | 9'1'' x 5'5'' | |
| Utility room | Lower level | 13' x 17'11'' |
Location
Location is approximate. See nearby homes on the map
Listed by Stilhavn Real Estate Services.

REALTOR®, REALTORS®, and the REALTOR® logo are certification marks that are owned by REALTOR® Canada Inc. and licensed exclusively to The Canadian Real Estate Association (CREA). These certification marks identify real estate professionals who are members of CREA and who must abide by CREA’s By-Laws, Rules, and the REALTOR® Code. The MLS® trademark and the MLS® logo are owned by CREA and identify the professional real estate services provided by members of CREA.
The information contained on this site is based in whole or in part on information that is provided by members of The Canadian Real Estate Association, who are responsible for its accuracy. CREA reproduces and distributes this information as a service for its members and assumes no responsibility for its accuracy.
Similar homes nearby
See more in Kelowna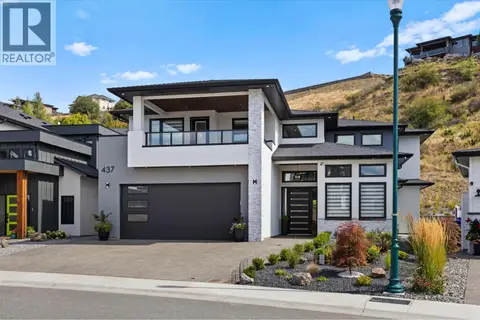 📷 82
$1,659,000
5 bd4 ba2 pk3721 ft²
437 Vision Court
Kettle Valley, Kelowna
Detached · MLS® 10393041 · REMAX Kelowna
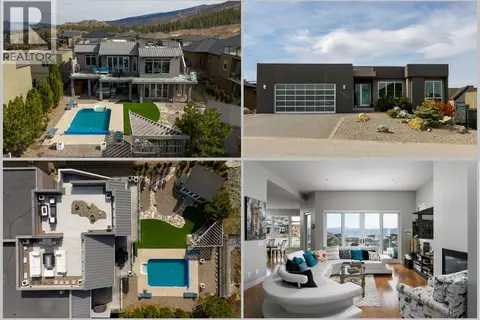 📷 48
$1,690,000
4 bd3 ba2 pk4395 ft²
5342 Signet Crescent
Kettle Valley, Kelowna
Pool
Detached · MLS® 10393665 · Royal LePage Kelowna
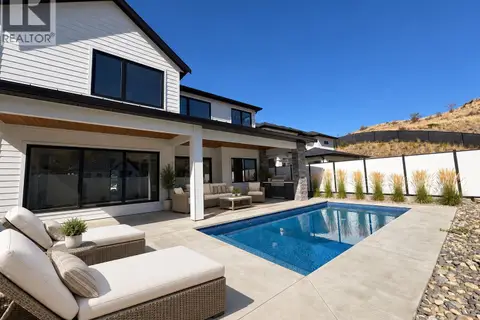 📷 56
$1,698,000
5 bd5 ba2 pk4762 ft²
5533 Foothill Court
Kettle Valley, Kelowna
Pool
Detached · MLS® 10400659 · Coldwell Banker Horizon Realty
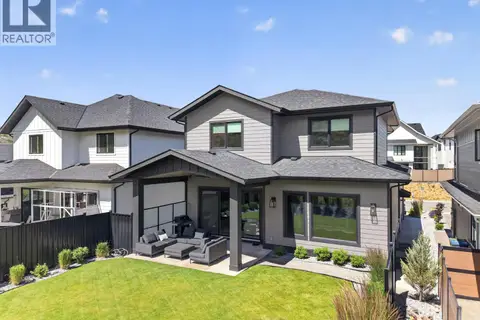 📷 68
$1,575,000
7 bd4 ba4 pk4027 ft²
451 Vision Court
Kettle Valley, Kelowna
Pool
Detached · MLS® 10398654 · Vantage West Realty Inc.
 📷 34
$1,739,888
5 bd4 ba6 pk4989 ft²
336 Quilchena Drive
Kettle Valley, Kelowna
Pool
Detached · MLS® 10395828 · Chamberlain Property Group
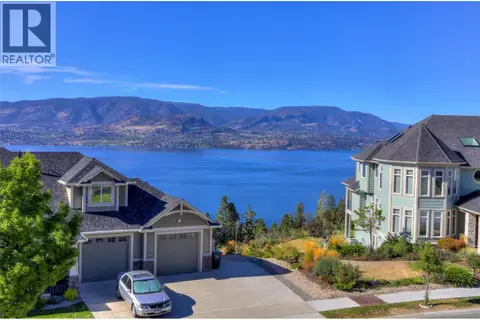 📷 81
$1,449,000
5 bd4 ba10 pk3381 ft²
390 Quilchena Drive
Kettle Valley, Kelowna
Detached · MLS® 10395256 · Royal LePage Kelowna
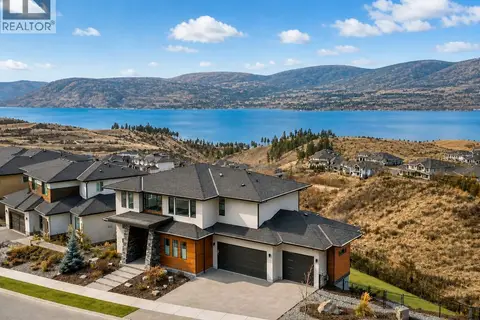 📷 46
$1,848,800
5 bd4 ba6 pk4656 ft²
5624 Mountainside Drive
Kettle Valley, Kelowna
Pool
Detached · MLS® 10386576 · Team 3000 Realty Ltd.
 📷 94
$1,439,000
5 bd4 ba4 pk3694 ft²
5765 Mountainside Drive
Kettle Valley, Kelowna
Pool
Detached · MLS® 10396052 · 2 Percent Realty Interior Inc.