5342 Signet Crescent
Kettle Valley, Kelowna, BC, V1W5J5
Listed by Royal LePage Kelowna
$1,690,000
- 4 bedrooms
- 3 bathrooms
- 2 parking
- 4395 sq ft
Listed 105 days ago · MLS® 10393665
About this home
Contemporary design plus stunning 1000 sq ft roof top deck with jaw dropping 360 views of lake, city, & mountains! Walls of windows on both levels making interior bright and airy! Modern finishings, open-concept living with seamless indoor outdoor living centered around the pool with 3 levels of exterior entertaining lounging spaces- pool side, great room sundeck plus roof top deck-ideal for entertaining! The main level is anchored by the gourmet island kitchen with wraparound sundeck and access to rooftop patio while the luxurious primary suite and spa-inspired ensuite and extra bedroom provide easy living. The lower level walkout provides an additional 2 bedrooms, steam shower, plus an oversized family room with polished concrete floors is perfect for high traffic pool days, and a media room, wine room under the suspended garage slab provides that perfect extra space. A detached backyard garden cottage offers incredible flexibility as a summer guest retreat, artist's studio, home office, or hobby space. Additional highlights include a heated, epoxy-finished garage with 14' ceilings—ideal for a car lift or boat storage—10' and 11' ceilings throughout, glass railing systems, walk-thru pantry, low-maintenance landscaping. Located in prestigious enclave of fine homes within the Upper Mission's Kettle Valley-minutes to parks, top-rated schools, & The Ponds shopping district. Make a splash this summer and embrace the very best of the Okanagan lifestyle! (id:66966)
Details
- Type
- Detached
- Style
- Ranch
- Size
- 4395 sq ft
- Basement
- Full
- Garage
- Garage
- Property tax
- $8,775
- Neighbourhood
- Kettle Valley
- Municipality
- Kelowna
Interior
- Fireplace
- Gas
- Appliances
- Washer, Refrigerator, Range - Gas, Dishwasher, Dryer, Microwave, Freezer
- Flooring
- Hardwood, Carpeted, Ceramic Tile
Heating, cooling and services
- Heating
- Heat Pump, In Floor Heating, See remarks
- Air conditioning
- Central air conditioning, Heat Pump
- Water and sewer
- Municipal sewage system
Building and exterior
- Style
- Ranch
- Year built
- 2010
- Roof
- Metal
- Pool
- Inground pool, Outdoor pool
- Outdoor
- Stucco
Parking
- Total parking
- 2
- Driveway and parking
- Attached Garage, See Remarks, Heated Garage, Additional Parking
Rooms
| Room | Level | Size | Features |
|---|---|---|---|
| Other | Lower level | 20' x 14' | |
| Other | Lower level | 10' x 12' | |
| Storage | Lower level | 9'0'' x 21'0'' | |
| Other | Lower level | 14' x 30' | |
| Other | Main level | 26'0'' x 30'0'' | |
| Other | Second level | 18'0'' x 26'0'' | |
| Other | Second level | 20'0'' x 32'0'' | |
| 4pc Bathroom | Lower level | 9'0'' x 10'0'' | |
| Wine Cellar | Lower level | 8'0'' x 9'0'' | |
| Media | Lower level | 22'0'' x 15'0'' | |
| Laundry room | Main level | 8'0'' x 11'0'' | |
| Family room | Lower level | 18'0'' x 28'0'' | |
| Bedroom | Lower level | 14'0'' x 14'0'' | |
| Bedroom | Lower level | 13'0'' x 14'0'' | |
| Bedroom | Main level | 11'0'' x 12'0'' | |
| 2pc Bathroom | Main level | 6'0'' x 8'0'' | |
| 5pc Ensuite bath | Main level | 10'0'' x 14'0'' | |
| Primary Bedroom | Main level | 14'0'' x 16'0'' | |
| Living room | Main level | 18'0'' x 26'0'' | |
| Kitchen | Main level | 20'0'' x 21'0'' |
Location
Location is approximate. See nearby homes on the map
Listed by Royal LePage Kelowna.

REALTOR®, REALTORS®, and the REALTOR® logo are certification marks that are owned by REALTOR® Canada Inc. and licensed exclusively to The Canadian Real Estate Association (CREA). These certification marks identify real estate professionals who are members of CREA and who must abide by CREA’s By-Laws, Rules, and the REALTOR® Code. The MLS® trademark and the MLS® logo are owned by CREA and identify the professional real estate services provided by members of CREA.
The information contained on this site is based in whole or in part on information that is provided by members of The Canadian Real Estate Association, who are responsible for its accuracy. CREA reproduces and distributes this information as a service for its members and assumes no responsibility for its accuracy.
Similar homes nearby
See more in Kelowna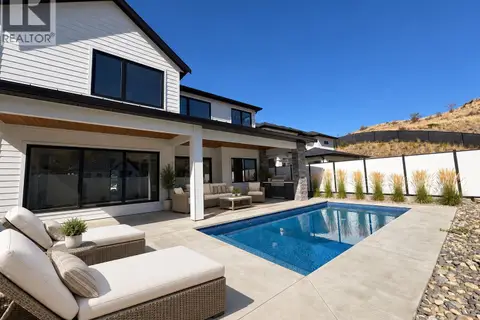 📷 56
$1,698,000
5 bd5 ba2 pk4762 ft²
5533 Foothill Court
Kettle Valley, Kelowna
Pool
Detached · MLS® 10400659 · Coldwell Banker Horizon Realty
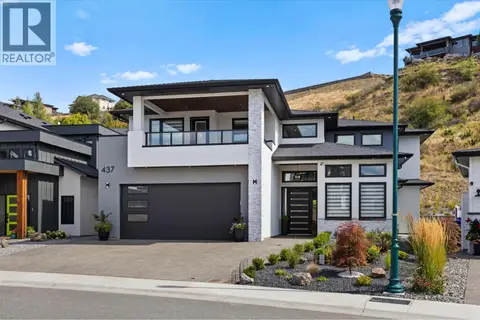 📷 82
$1,659,000
5 bd4 ba2 pk3721 ft²
437 Vision Court
Kettle Valley, Kelowna
Detached · MLS® 10393041 · REMAX Kelowna
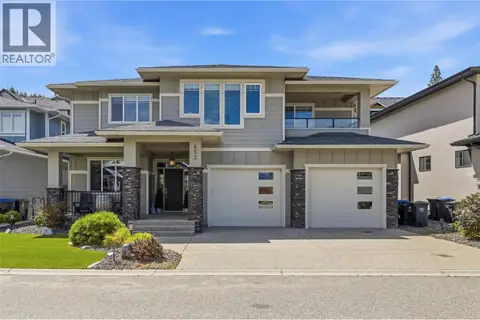 📷 59
$1,645,000
4 bd4 ba4 pk3952 ft²
453 Lakepointe Drive
Kettle Valley, Kelowna
Detached · MLS® 10393937 · Stilhavn Real Estate Services
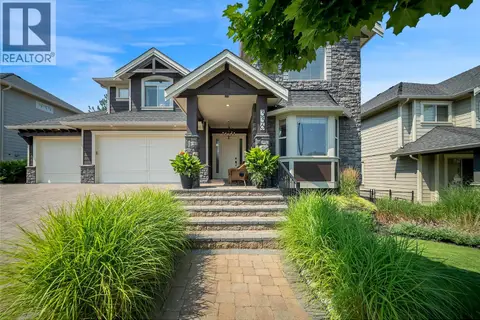 📷 34
$1,739,888
5 bd4 ba6 pk4989 ft²
336 Quilchena Drive
Kettle Valley, Kelowna
Pool
Detached · MLS® 10395828 · Chamberlain Property Group
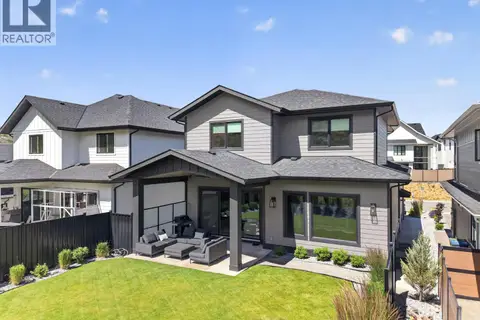 📷 68
$1,575,000
7 bd4 ba4 pk4027 ft²
451 Vision Court
Kettle Valley, Kelowna
Pool
Detached · MLS® 10398654 · Vantage West Realty Inc.
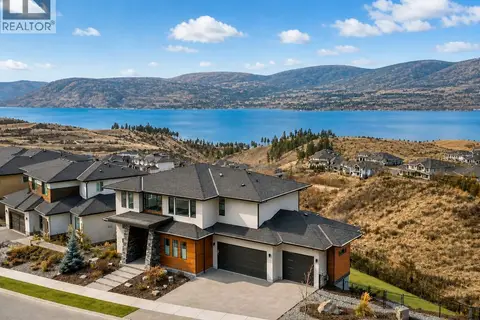 📷 46
$1,848,800
5 bd4 ba6 pk4656 ft²
5624 Mountainside Drive
Kettle Valley, Kelowna
Pool
Detached · MLS® 10386576 · Team 3000 Realty Ltd.
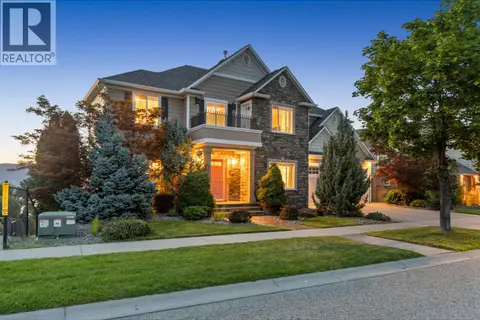 📷 76
$1,899,000
5 bd5 ba4 pk5504 ft²
374 Quilchena Drive
Kettle Valley, Kelowna
Pool
Detached · MLS® 10379015 · Royal LePage Kelowna
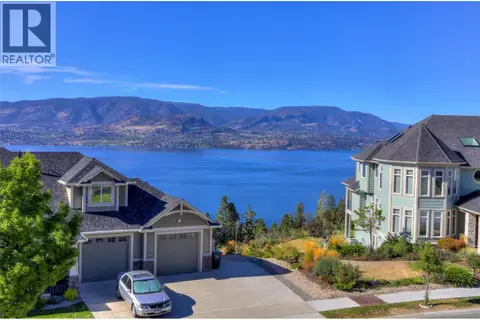 📷 81
$1,449,000
5 bd4 ba10 pk3381 ft²
390 Quilchena Drive
Kettle Valley, Kelowna
Detached · MLS® 10395256 · Royal LePage Kelowna