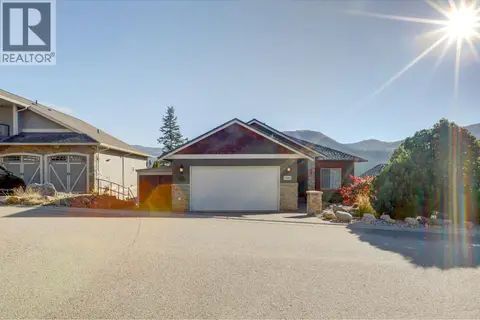
55 Peregrine Way
Adventure Bay, Vernon, BC, V1H1E4
Listed by Royal LePage Downtown Realty
$979,900
- 4 bedrooms
- 3 bathrooms
- 8 parking
- 4082 sq ft
Listed 6 days ago · MLS® 10403643
About this home
Welcome to Canadian Lakeview Estates, one of Vernon's sought-after lakeside communities, where residents enjoy access to a private beach, boat launch and dock on beautiful Okanagan Lake. This spacious 4-bedroom, 2.5-bathroom home takes full advantage of its stunning surroundings, with lake views from every window, soaring ceilings and an abundance of natural light. The gourmet kitchen offers a wonderful space to cook and entertain, while the inviting living area features a cozy gas fireplace, perfect for cooler Okanagan evenings. The primary suite offers a relaxing retreat, complete with a jacuzzi tub in the ensuite. Enjoy added comfort and efficiency with a newer furnace, air conditioning and on-demand hot water system. Storage is plentiful throughout, including a dedicated workshop beneath the oversized double garage, equipped with a built-in vacuum system for woodworking enthusiasts. Outside, you'll appreciate RV parking, ample off-street parking and plenty of room for recreational toys. With generous living spaces, beautiful lake views and access to exceptional waterfront amenities, this home offers a wonderful opportunity to enjoy the Okanagan lifestyle year-round. (id:66966)
Details
- Type
- Detached
- Style
- Ranch
- Size
- 4082 sq ft
- Garage
- Garage
- Property tax
- $5,489
- Neighbourhood
- Adventure Bay
- Municipality
- Vernon
Interior
- Fireplace
- No
Heating, cooling and services
- Heating
- Forced air, See remarks
- Air conditioning
- Central air conditioning
- Water and sewer
- Municipal sewage system
Building and exterior
- Style
- Ranch
- Year built
- 2001
- Roof
- Asphalt shingle
Parking
- Total parking
- 8
- Driveway and parking
- Attached Garage, RV, Oversize
Rooms
| Room | Level | Size | Features |
|---|---|---|---|
| Workshop | Main level | 21'5'' x 21'9'' | |
| Storage | Basement | 10' x 6'7'' | |
| Storage | Basement | 9'10'' x 6'6'' | |
| Storage | Basement | 12' x 3'5'' | |
| Bedroom | Basement | 12' x 14' | |
| Full bathroom | Basement | 9'1'' x 11'2'' | |
| Recreation room | Lower level | 29'8'' x 32'5'' | |
| Bedroom | Basement | 15'11'' x 20'11'' | |
| Other | Main level | 21'1'' x 29'1'' | |
| Dining room | Main level | 14'5'' x 11'2'' | |
| Bedroom | Main level | 11'8'' x 11'2'' | |
| Foyer | Main level | 7'8'' x 13' | |
| 2pc Bathroom | Main level | 8'3'' x 4'11'' | |
| Laundry room | Main level | 8'2'' x 9'1'' | |
| Kitchen | Main level | 16'11'' x 15'7'' | |
| Dining nook | Main level | 9'1'' x 8' | |
| Living room | Main level | 18'5'' x 17'10'' | |
| Primary Bedroom | Main level | 12' x 17'10'' | |
| Full ensuite bathroom | Main level | 9'5'' x 13'7'' |
Location
Location is approximate. See nearby homes on the map
Listed by Royal LePage Downtown Realty.

REALTOR®, REALTORS®, and the REALTOR® logo are certification marks that are owned by REALTOR® Canada Inc. and licensed exclusively to The Canadian Real Estate Association (CREA). These certification marks identify real estate professionals who are members of CREA and who must abide by CREA’s By-Laws, Rules, and the REALTOR® Code. The MLS® trademark and the MLS® logo are owned by CREA and identify the professional real estate services provided by members of CREA.
The information contained on this site is based in whole or in part on information that is provided by members of The Canadian Real Estate Association, who are responsible for its accuracy. CREA reproduces and distributes this information as a service for its members and assumes no responsibility for its accuracy.
Similar homes nearby
See more in Vernon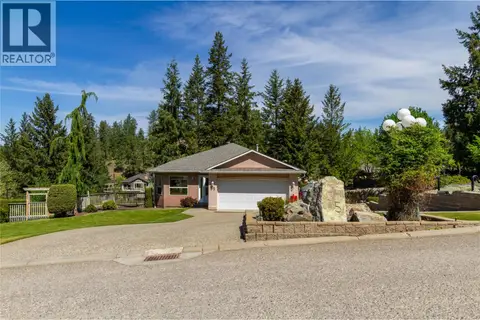 📷 79
$944,000
5 bd3 ba8 pk2542 ft²
35 Peregrine Way
Adventure Bay, Vernon
Detached · MLS® 10386662 · Royal LePage Downtown Realty
 📷 47
$1,074,900
5 bd5 ba4 pk3598 ft²
8940 Tavistock Road
Adventure Bay, Vernon
Detached · MLS® 10400281 · Homelife Advantage Realty Ltd.
 New
📷 58
$1,149,900
4 bd2 ba6 pk3036 ft²
9196 Tronson Road Unit# 33
Adventure Bay, Vernon
Detached · MLS® 10404074 · RE/MAX Vernon Salt Fowler
 📷 66
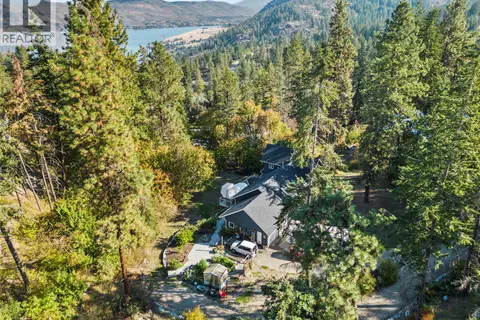
$979,000
4 bd5 ba2 pk3755 ft²
9292 Kokanee Road
Okanagan Landing, Vernon
Detached · MLS® 10325211 · Royal LePage Downtown Realty
 📷 49
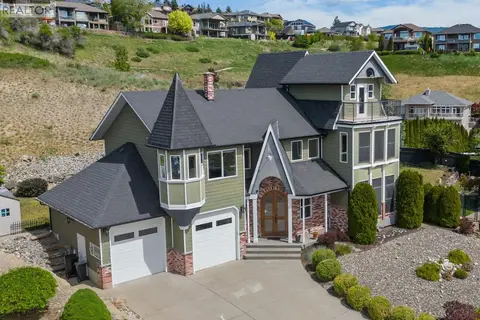
$979,000
3 bd3 ba6 pk2915 ft²
1011 Foothills Court
Foothills, Vernon
Detached · MLS® 10387000 · eXp Realty (Kelowna)
 📷 52
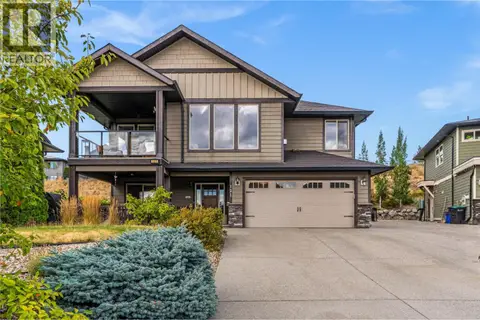
$979,000
5 bd3 ba4 pk2514 ft²
121 Blackcomb Court
Foothills, Vernon
Detached · MLS® 10400686 · RE/MAX Vernon Salt Fowler
 New
📷 99
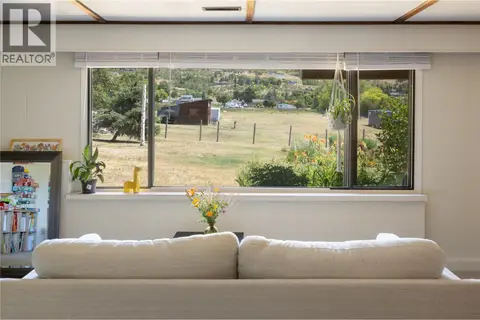
$979,000
4 bd4 ba4 pk3212 ft²
7148 Tabor Drive
Foothills, Vernon
Detached · MLS® 10403657 · RE/MAX Vernon
 📷 32
$985,000
3 bd3 ba27 pk2244 ft²
2271 Francis Street
South BX, Vernon
Detached · MLS® 10400875 · 3 Percent Realty Inc.